This house comes with a REDUCED RATE at List price as low as 5.875% (APR 6.274%) as of 7/14/2026 through List & Lock™. This is a seller paid rate-buydown that reduces the buyer's interest rate and monthly payment Terms apply, see disclosures for more information.
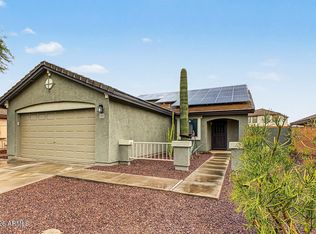
Built in 2023, this 3-bed, 2-bath single-family home offers 1,174 sqft of single-level living with an open floor plan, granite counters, and stainless steel appliances. A 2-car garage adds parking and storage. The large dirt backyard is a blank canvas ready for landscaping, a pool, or your own vision. Set in Buckeye's Terravista community.
For sale
$329,900
25788 W COLES Road, Buckeye, AZ 85326
3beds
1,174sqft
Single Family Residence
Built in 2023
7,545 Square Feet Lot
$-- Zestimate®
$281/sqft
$80/mo HOA
What's special
Open floor planGranite countersStainless steel appliances
- 105 days
- 74
- 6
Zillow last checked:
Listing updated:
Listed by:
Szymon Cabaj 602-577-2430,
Realty ONE Group
Source: ARMLS,MLS#: 7055368
Facts & features
Interior
Bedrooms & bathrooms
- Bedrooms: 3
- Bathrooms: 2
- Full bathrooms: 2
Heating
- Heat Pump, Electric
Cooling
- Central Air, Ceiling Fan(s), Programmable Thmstat
Appliances
- Included: Dryer, Washer, Refrigerator, Built-in Microwave, Dishwasher, Disposal, Electric Range, Electric Oven
- Laundry: Inside, Engy Star (See Rmks)
Features
- High Speed Internet, Granite Counters, Eat-in Kitchen, Breakfast Bar, No Interior Steps, Pantry, 3/4 Bath Master Bdrm
- Flooring: Carpet, Laminate
- Windows: Double Pane Windows, ENERGY STAR Qualified Windows, Vinyl Frame
- Has basement: No
- Has fireplace: No
Interior area
- Total structure area: 1,174
- Total interior livable area: 1,174 sqft
Property
Parking
- Total spaces: 4
- Parking features: Garage Door Opener
- Garage spaces: 2
- Uncovered spaces: 2
Features
- Stories: 1
- Patio & porch: Covered, Patio
- Spa features: None
- Fencing: Block
- Has view: Yes
- View description: Mountain(s)
Lot
- Size: 7,545 Square Feet
- Features: Desert Front, Dirt Back, Irrigation Front
Details
- Parcel number: 40034964
Construction
Type & style
- Home type: SingleFamily
- Architectural style: Ranch
- Property subtype: Single Family Residence
Materials
- Brick Veneer, Stucco, Wood Frame, Low VOC Wood Products, Blown Cellulose, Painted, Stone, Brick
- Roof: Tile,Concrete
Condition
- Year built: 2023
Details
- Builder name: LGI HOMES
Utilities & green energy
- Electric: 220 Volts in Kitchen
- Sewer: Public Sewer
Community & HOA
Community
- Features: Playground
- Subdivision: TERRAVISTA PHASE 2 VARIOUS LOTS TRACTS REPLAT
HOA
- Has HOA: Yes
- Services included: Maintenance Grounds
- HOA fee: $239 quarterly
- HOA name: Terravista Buckeye H
- HOA phone: 866-516-7424
Location
- Region: Buckeye
Financial & listing details
- Price per square foot: $281/sqft
- Tax assessed value: $255,300
- Annual tax amount: $1,473
- Date on market: 7/18/2026
- Cumulative days on market: 106 days
- Listing terms: VA Loan,Cash,Conventional,FHA
- Ownership: Fee Simple
- Electric utility on property: Yes
Estimated market value
Not available
Estimated sales range
Not available
Not available
Price history
| Date | Event | Price |
|---|---|---|
| 7/17/2026 | Listed for sale | $329,900+1.5%$281/sqft |
Source:  ARMLS #7055368 Report a problem | ||
| 9/12/2023 | Sold | $324,900$277/sqft |
Source: Public Record Report a problem | ||
Public tax history
| Year | Property taxes | Tax assessment |
|---|---|---|
| 2025 | $1,405 +893.5% | $25,530 +2082.1% |
| 2024 | $141 -82.8% | $1,170 -81.9% |
| 2023 | $823 +989.7% | $6,479 +55% |
| 2022 | $76 | $4,180 |
Find assessor info on the county website
Monthly payment
Est. payment
Payment breakdown
Explore the cost of this home by adjusting the details. Changes won't be saved.Climate risks
Neighborhood: 85326
Nearby schools
Schools provided by the listing agent
- Elementary: Buckeye Elementary School
- Middle: Buckeye Elementary School
- High: Buckeye Union High School
- District: Buckeye Elementary District
Source: ARMLS. This data may not be complete. We recommend contacting the local school district to confirm school assignments for this home.


Similar homes
- $319,0003 bd2 ba1.4k sqft25838 W EUCLID Avenue, Buckeye, AZ 85326For Sale
 MLS ID #7096525, Noor Sherif, Keller Williams Arizona Realty. ARMLS
- $335,0003 bd2 ba1.1k sqft25770 W COLES Road, Buckeye, AZ 85326For Sale
 MLS ID #7057469, Catherine McCauley, eXp Realty. ARMLS
- $--3 bd2 ba1.2k sqft8690 S 253rd Ave, Buckeye, AZ 85326Auction
 Auction.com 1
- $313,0003 bd2 ba1.1k sqft25620 W ST CATHERINE Avenue, Buckeye, AZ 85326For Sale
 MLS ID #7099043, Richard Harless, AZ Flat Fee. ARMLS
