Skip main navigation
Off market
  • Price Unknown

    2579 6th Line #10, Oakville, ON L6H 0H7

    2beds
    2baths
    1,006sqft
    Townhouse
    Built in ----
    -- sqft lot
    $-- Zestimate®
    C$--/sqft
    C$2,647 Estimated rent

    Home value

    Not available

    Estimated sales range

    Not available

    Not available

    Loading
    Loading...

    Owner options

    List your home for rent

    C$2,647/mo

    Rent Zestimate®

    Find your next renter with Zillow Rental Manager. Plus, with online applications, you can quickly screen prospective tenants – for free.

    Learn more

    C$2,647/mo

    Rent Zestimate®

    Refinance and save

    C$374/mo

    Est. payment

    Refinancing to a lower rate could help reduce your monthly payments and save thousands over the life of the loan.

    See today's rates

    C$374/mo

    Est. payment

    Explore your selling options

    Work with a Zillow partner agent

    Leverage their expertise and Zillow's premium Showcase listings to get your home seen by more buyers.

    Get started

    List with your own agent

    Get your home in front of millions of buyers by listing it on Zillow.

    Learn how to do it

    Sell it yourself

    Take full control of how buyers see your home on Zillow by listing For Sale by Owner (FSBO).

    List your home

    What's special

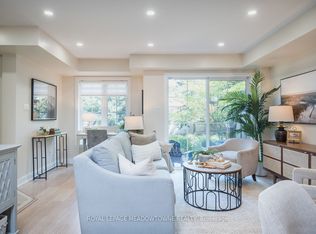
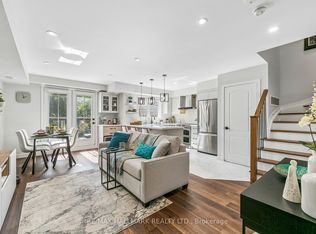
    Absolutely Gorgeous Executive Townhouse Bright & Airy w/ Pond View and 2 parking , Located in the most Desirable Area of Oakville In the Heart of the "Uptown Core" Excellent Location Walking Distance To Many Amenities! Shopping , Restaurants , Grocery Stores and Major Hwy's , Over $50K of Recent upgrades spent including Top of the line SS Appliances (2021),Gourmet Kitchen w/Quartz Countertop & designer Backsplash ,Brand New sink and faucet (2021) Brand New Berber Carpet on entrance (2022), updated light fixtures thru-out, California Shutter thru -out , custom made Closet organizers on all closets ,Smart door Lock/unlock . This Amazing Pond View From Every Room is Bright & Spacious Open Concept Living/Dining Room With Gorgeous Dark Laminate Floors and walkout to a Large Private Balcony. The wooden staircase takes you upstairs where you'll find two large bright bedrooms and a full 4PC Bathroom! Convenient upstairs laundry as well! Two underground Parking Spots (100 & 101) & a Locker (205)! Steps to everything you could ever need - including a private pond and dog park right behind you! This perfect home in a perfect location will not last long - "Act Fast Won't Last"

    This property is off market, which means it's not currently listed for sale or rent on Zillow. This may be different from what's available on other websites or public sources.

    Facts & features

    Interior

    Bedrooms & bathrooms
    • Bedrooms: 2
    • Bathrooms: 2
    Appliances
    • Laundry: In-Suite, Upper Level
    Features
    • Other
    Interior area
    • Total interior livable area: 1,006 sqft

    Property

    Details
    • Parcel number: 259160047

    Construction

    Type & style
    • Home type: Townhouse
    • Architectural style: 2 Storey

    Utilities & green energy

    • Sewer: Sewer (Municipal)

    Community & HOA

    HOA
    • Has HOA: Yes
    • HOA fee: C$374 monthly
    Location
    • Region: Oakville

    Price history

    Price history is unavailable.

    Public tax history

    Tax history is unavailable.

    Neighborhood: Uptown Core

    Nearby schools

    GreatSchools rating

    No schools nearby

    We couldn't find any schools near this home.

    Schools provided by the listing agent
    • Elementary: Our Lady of Peace/ Post's Corners
    • High: Holy Trinity/ White Oaks

    Source: The MLS. This data may not be complete. We recommend contacting the local school district to confirm school assignments for this home.