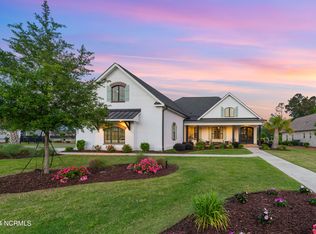
Welcome to your next dream home in the prestigious Compass Pointe community in Leland! This stunning former builder showcase home is move-in ready and features the sought-after Hayden plan by Legacy by Bill Clark, offering quality craftsmanship and thoughtful upgrades throughout. The residence boasts a rear-loaded garage with private alleyway access and a dedicated golf cart entry, ensuring convenience for all your needs. From the inviting oversized front porch to the elegant, coffered ceilings in the great room, every detail has been designed for comfort and style. The upgraded Prestige kitchen is a chef's delight, featuring quartz countertops, Frigidaire Pro stainless steel appliances, a gas cooktop with pot filler, custom backsplash, and a wine fridge for entertaining. Relax by the cozy pass-through fireplace that connects the great room and four-season sunroom or enjoy the built-in bookshelves and brick-accented fireplace in the sunroom, perfect for sunsets. The home is further enhanced by 7'' baseboard moldings, wainscoting, abundant windows, and transoms throughout. Retreat to the luxurious owner's suite with detailed ceilings, his-and-hers closets, and a walk-in tile shower. LVP and tile flooring cover the first floor, while plush carpeting and tile complete the upstairs, which includes two bedrooms, a full bath, and a craft room. Outside, the oversized corner homesite features pristine landscaping, a black aluminum fenced yard, relaxing patio, and screened porch. As a resident, enjoy exclusive access to Compass Pointe's resort-style amenities, including the Grand Lanai Clubhouse, Health and Wellness Center, indoor and outdoor pools, lazy river, tennis and pickleball courts, and a large events lawn. Golf and social memberships are available at the Compass Pointe Golf Club, offering an 18-hole course, restaurant, and state-of-the-art facilities. Don't wait to build—move in and start living your best life today!
Sold for $750,000
$750,000
2579 Compass Pointe South Wynd NE, Leland, NC 28451
4beds
2,900sqft
Single Family Residence
Built in 2020
0.33 Acres Lot
$747,300 Zestimate®
$259/sqft
$2,798 Estimated rent
Home value
$747,300
$688,000 - $815,000
$2,798/mo
Zestimate® history
Owner options
List your home for rent
$2,798/mo
Rent Zestimate®
Find your next renter with Zillow Rental Manager. Plus, with online applications, you can quickly screen prospective tenants – for free.
$2,798/mo
Rent Zestimate®
Refinance and save
$7,140/mo
Est. payment
Refinancing to a lower rate could help reduce your monthly payments and save thousands over the life of the loan.
$7,140/mo
Est. payment
Explore your selling options
Work with a Zillow partner agent
Leverage their expertise and Zillow's premium Showcase listings to get your home seen by more buyers.
Get startedList with your own agent
Get your home in front of millions of buyers by listing it on Zillow.
Learn how to do itSell it yourself
Take full control of how buyers see your home on Zillow by listing For Sale by Owner (FSBO).
List your homeWhat's special
Zillow last checked:
Listing updated:
Listed by:
Mitchell S Williams 910-990-0113,
Coldwell Banker Sea Coast Advantage-Leland
Bought with:
Robi B Bennett, 212808
Intracoastal Realty Corp
Source: Hive MLS,MLS#: 100529201 Originating MLS: Cape Fear Realtors MLS, Inc.
Originating MLS: Cape Fear Realtors MLS, Inc.Facts & features
Interior
Bedrooms & bathrooms
- Bedrooms: 4
- Bathrooms: 3
- Full bathrooms: 3
Rooms
- Room types: Master Bedroom, Bedroom 2, Great Room, Bonus Room, Dining Room, Laundry, Bedroom 3, Other
Primary bedroom
- Level: First
Bedroom 2
- Level: First
Bedroom 3
- Level: Second
Bonus room
- Level: First
Bonus room
- Description: Bedroom 4/Flex Room
- Level: Second
Dining room
- Level: First
Great room
- Level: First
Kitchen
- Level: First
Laundry
- Level: First
Other
- Description: Gathering Room
- Level: Second
Heating
- Propane, Fireplace(s), Electric, Forced Air, Heat Pump, Zoned
Cooling
- Central Air, Zoned
Appliances
- Included: Vented Exhaust Fan, Mini Refrigerator, Gas Cooktop, Built-In Microwave, Built-In Electric Oven, Refrigerator, Disposal, Dishwasher
- Laundry: Dryer Hookup, Washer Hookup, Laundry Room
Features
- Master Downstairs, Walk-in Closet(s), Tray Ceiling(s), Entrance Foyer, Solid Surface, Bookcases, Kitchen Island, Ceiling Fan(s), Pantry, Walk-in Shower, Blinds/Shades, Gas Log, Walk-In Closet(s)
- Flooring: LVT/LVP, Carpet, Tile
- Basement: None
- Has fireplace: Yes
- Fireplace features: Gas Log
Interior area
- Total structure area: 2,900
- Total interior livable area: 2,900 sqft
Property
Parking
- Total spaces: 4
- Parking features: Garage Faces Rear, Golf Cart Parking, Concrete, Garage Door Opener, Off Street
- Garage spaces: 2
- Uncovered spaces: 2
Accessibility
- Accessibility features: None
Features
- Levels: Two
- Stories: 2
- Patio & porch: Covered, Patio, Porch, Screened
- Exterior features: Irrigation System, Cluster Mailboxes, Gas Log
- Pool features: None
- Fencing: Metal/Ornamental,Back Yard
- Waterfront features: None
Lot
- Size: 0.33 Acres
- Dimensions: 127.48 x 68.85 x 134.39 x 150.88
- Features: Interior Lot, Corner Lot
Details
- Parcel number: 022ho003
- Zoning: SBR6
- Special conditions: Standard
Construction
Type & style
- Home type: SingleFamily
- Property subtype: Single Family Residence
Materials
- Block, Fiber Cement
- Foundation: Block, Raised, Slab
- Roof: Architectural Shingle
Condition
- New construction: No
- Year built: 2020
Utilities & green energy
- Sewer: Public Sewer
- Water: Public
- Utilities for property: Cable Available, Sewer Connected, Water Connected
Green energy
- Green verification: ENERGY STAR Certified Homes, Hero Code Home, HERS Index Score
- Energy efficient items: Thermostat
Community & HOA
Community
- Security: Security System, Smoke Detector(s)
- Subdivision: Compass Pointe
HOA
- Has HOA: Yes
- Amenities included: Basketball Court, Billiard Room, Clubhouse, Pool, Dog Park, Fitness Center, Gated, Golf Course, Indoor Pool, Maintenance Common Areas, Maintenance Grounds, Maintenance Roads, Maintenance Structure, Management, Master Insure, Pickleball, Restaurant, RV/Boat Storage, Sauna, Security, Sidewalks, Street Lights, Tennis Court(s), Termite Bond, Trail(s)
- HOA fee: $2,748 annually
- HOA name: Compass Pointe HOA
- HOA phone: 910-408-1657
Location
- Region: Leland
Financial & listing details
- Price per square foot: $259/sqft
- Tax assessed value: $630,770
- Annual tax amount: $2,557
- Date on market: 11/8/2025
- Cumulative days on market: 30 days
- Listing agreement: Exclusive Right To Sell
- Listing terms: Cash,Conventional
- Road surface type: Paved
Price history
| Date | Event | Price |
|---|---|---|
| 12/5/2025 | Sold | $750,000-0.7%$259/sqft |
Source:  Hive MLS #100529201 Report a problem Hive MLS #100529201 Report a problem | ||
| 10/30/2025 | Pending sale | $755,000$260/sqft |
Source: Hive MLS #100529201 Report a problem | ||
| 10/24/2025 | Price change | $755,000-2.5%$260/sqft |
Source: Hive MLS #100529201 Report a problem | ||
| 10/1/2025 | Listed for sale | $774,313+23.9%$267/sqft |
Source: Hive MLS #100529201 Report a problem | ||
| 4/21/2021 | Sold | $625,000-1.2%$216/sqft |
Source: Hive MLS #100246178 Report a problem | ||
| 3/21/2021 | Pending sale | $632,875$218/sqft |
Source: Hive MLS #100246178 Report a problem | ||
| 3/4/2021 | Price change | $632,875+9.1%$218/sqft |
Source: Hive MLS #100246178 Report a problem | ||
| 11/19/2020 | Listed for sale | $579,875+452.3%$200/sqft |
Source: Compass Pointe Realty, LLC #100246178 Report a problem | ||
| 2/26/2020 | Sold | $105,000$36/sqft |
Source: Public Record Report a problem | ||
Public tax history
| Year | Property taxes | Tax assessment |
|---|---|---|
| 2025 | $2,557 +1.1% | $630,770 |
| 2024 | $2,528 +1% | $630,770 +0.2% |
| 2023 | $2,503 -6.4% | $629,630 +31.4% |
| 2022 | $2,675 +0% | $479,330 |
| 2021 | $2,675 +346.2% | $479,330 +299.4% |
| 2020 | $600 +0.3% | $120,000 |
| 2019 | $598 +80.6% | $120,000 +84.6% |
| 2018 | $331 | $65,000 |
Find assessor info on the county website
Neighborhood: 28451
Nearby homes
- $762,2003 bd2 ba2.3k sqft2571 Compass Pointe South Wynd NE, Leland, NC 28451Off Market
- $538,7003 bd2 ba1.5k sqft2592 Penny Hedge Dr NE, Leland, NC 28451Off Market
- $999,5004 bd3 ba3.5k sqft2583 Compass Pointe South Wynd NE, Leland, NC 28451Sold
- $999,5004 bd3 ba3.8k sqft2583 Compass Pointe South Wynd Wynd NE, Leland, NC 28451Sold
- $672,3003 bd2 ba2.1k sqft2565 Compass Pointe South Wynd NE, Leland, NC 28451Off Market
- $886,1003 bd4 ba3k sqft2588 Penny Hedge Dr NE, Leland, NC 28451Off Market
- $725,8003 bd3 ba2.6k sqft2561 Compass Pointe South Wynd NE, Leland, NC 28451Off Market
- $727,3804 bd4 ba3.4k sqft2589 Compass Pointe South Wynd NE, Leland, NC 28451Off Market
Nearby schools
GreatSchools rating
- 5/10Lincoln ElementaryGrades: PK-5Distance: 3.7 mi
- 3/10Leland MiddleGrades: 6-8Distance: 5 mi
- 4/10North Brunswick HighGrades: 9-12Distance: 5.2 mi
Schools provided by the listing agent
- Elementary: Lincoln
- Middle: Leland
- High: North Brunswick
Source: Hive MLS. This data may not be complete. We recommend contacting the local school district to confirm school assignments for this home.
Get a cash offer in 3 minutes
Find out how much your home could sell for in as little as 3 minutes with a no-obligation cash offer.
Estimated market value
$747,300
Get a cash offer in 3 minutes
Find out how much your home could sell for in as little as 3 minutes with a no-obligation cash offer.
Estimated market value
$747,300
- North Carolina
- Brunswick County
- Leland
- 28451
- 2579 Compass Pointe South Wynd NE
Nearby cities
Nearby zip codes
Other Leland Topics
