Are you searching for a stunning property that combines natural beauty, and an active resort lifestyle community....look no further than this former award winning Biscayne III Model, by Liberty Homes at Compass Pointe. This residence offers three bedrooms/flex room, and 2 full bathrooms downstairs. Upstairs you will find a recreation room, a full bath and a large bedroom featuring a rear balcony. The options are endless. Conveniently situated near the West gate, this .35-acre lot boasts an impressive 3,872 square feet of living space, complemented by a 345 square feet, heated and cooled, glass enclosed lanai. This upscale home is primed for your immediate enjoyment upon moving in. The luxurious kitchen leaves little to be desired with stainless steel appliances, tile backsplash, a spacious island for entertainment, and granite counter tops. Adjacent to the kitchen, you'll find a captivating dining area, adorned with a double illuminated tray ceiling. Hop into your golf cart, conveniently stored in the dedicated golf cart garage space, and take a leisurely drive around the community, with just a short trip to all that Compass Pointe has to offer. What sets Compass Pointe apart is its award winning amenities to include 2 gated entrances, the Grand Lanai, a resort style lazy river, and a combination of indoor and outdoor pools. Additionally, the community has tennis and pickleball courts, as well as basketball courts. You have the option of joining the private Golf Club designed by Rick Robins. At the golf clubhouse you will find a Pro Shop, Driving Range, and Club Pool and Tiki Bar complex. Immerse yourself in the lively community, where socializing and recreational opportunities abound. Experience the essence of laid-back living. Come, relax, and embrace life to the fullest in your own piece of paradise. Your dream home awaits.
Sold for $999,500
$999,500
2583 Compass Pointe South Wynd Wynd NE, Leland, NC 28451
4beds
3,872sqft
Single Family Residence
Built in 2021
0.35 Acres Lot
$863,000 Zestimate®
$258/sqft
$3,091 Estimated rent
Home value
$863,000
$768,000 - $975,000
$3,091/mo
Zestimate® history
Owner options
List your home for rent
$3,091/mo
Rent Zestimate®
Find your next renter with Zillow Rental Manager. Plus, with online applications, you can quickly screen prospective tenants – for free.
$3,091/mo
Rent Zestimate®
Refinance and save
$5,817/mo
Est. payment
Refinancing to a lower rate could help reduce your monthly payments and save thousands over the life of the loan.
$5,817/mo
Est. payment
Explore your selling options
Work with a Zillow partner agent
Leverage their expertise and Zillow's premium Showcase listings to get your home seen by more buyers.
Get startedList with your own agent
Get your home in front of millions of buyers by listing it on Zillow.
Learn how to do itSell it yourself
Take full control of how buyers see your home on Zillow by listing For Sale by Owner (FSBO).
List your homeWhat's special
Zillow last checked:
Listing updated:
Listed by:
Mitchell S Williams 910-990-0113,
Carolina Plantations RE-Leland
Bought with:
Lucas S Kane, 353088
eXp Realty
Source: Hive MLS,MLS#: 100443144 Originating MLS: Cape Fear Realtors MLS, Inc.
Originating MLS: Cape Fear Realtors MLS, Inc.Facts & features
Interior
Bedrooms & bathrooms
- Bedrooms: 4
- Bathrooms: 3
- Full bathrooms: 3
Rooms
- Room types: Living Room, Dining Room, Master Bedroom, Bedroom 1, Office, Kitchen, Sunroom, Bonus Room, Bedroom 2, Other, Laundry
Primary bedroom
- Level: First
- Dimensions: 18 x 14
Bedroom 1
- Level: First
- Dimensions: 12 x 11
Bedroom 2
- Level: Second
- Dimensions: 18 x 24
Bonus room
- Level: Second
- Dimensions: 20 x 27
Dining room
- Level: First
- Dimensions: 12 x 13
Kitchen
- Level: First
- Dimensions: 12 x 17
Laundry
- Level: First
- Dimensions: 6 x 14
Living room
- Level: First
- Dimensions: 23 x 22
Office
- Description: Flex Room
- Level: First
- Dimensions: 13 x 14
Other
- Description: Balcony
- Level: Second
- Dimensions: 15 x 9
Sunroom
- Level: First
- Dimensions: 23 x 15
Heating
- Forced Air, Heat Pump, Zoned, Electric
Cooling
- Central Air, Zoned
Appliances
- Included: Vented Exhaust Fan, Electric Cooktop, Built-In Microwave, Disposal, Dishwasher, Convection Oven
- Laundry: Dryer Hookup, Washer Hookup, Laundry Room
Features
- Sound System, Master Downstairs, Walk-in Closet(s), Tray Ceiling(s), High Ceilings, Entrance Foyer, Mud Room, Bookcases, Ceiling Fan(s), Pantry, Walk-in Shower, Gas Log, Walk-In Closet(s)
- Flooring: Carpet, LVT/LVP, Tile
- Windows: Thermal Windows
- Attic: Partially Floored,Permanent Stairs,Walk-In
- Has fireplace: Yes
- Fireplace features: Gas Log
Interior area
- Total structure area: 3,872
- Total interior livable area: 3,872 sqft
Property
Parking
- Total spaces: 2
- Parking features: Garage Faces Side, Attached, Off Street, On Site, Paved
- Has attached garage: Yes
- Details: Golf Cart Garage
Features
- Levels: Two
- Stories: 2
- Patio & porch: Open, Covered, Enclosed, Patio, Porch, Balcony
- Exterior features: Irrigation System, DP50 Windows
- Fencing: None
Lot
- Size: 0.35 Acres
- Dimensions: 118 x 149 x 76 x 140
- Features: Corner Lot
Details
- Parcel number: 022ho002
- Zoning: SBR6
- Special conditions: Standard
Construction
Type & style
- Home type: SingleFamily
- Property subtype: Single Family Residence
Materials
- Brick, Fiber Cement
- Foundation: Raised, Slab
- Roof: Architectural Shingle
Condition
- New construction: No
- Year built: 2021
Utilities & green energy
- Sewer: Public Sewer
- Water: Public
- Utilities for property: Sewer Available, Water Available
Green energy
- Energy efficient items: Lighting, Thermostat
Community & HOA
Community
- Security: Smoke Detector(s)
- Subdivision: Compass Pointe
HOA
- Has HOA: Yes
- Amenities included: Basketball Court, Clubhouse, Pool, Dog Park, Fitness Center, Gated, Golf Course, Indoor Pool, Maintenance Common Areas, Maintenance Grounds, Maintenance Roads, Management, Master Insure, Pickleball, Sidewalks, Street Lights, Tennis Court(s), Trail(s), See Remarks
- HOA fee: $2,549 monthly
- HOA name: First Service Residential
- HOA phone: 910-408-1657
Location
- Region: Leland
Financial & listing details
- Price per square foot: $258/sqft
- Tax assessed value: $770,240
- Date on market: 10/9/2025
- Cumulative days on market: 8 days
- Listing agreement: Exclusive Right To Sell
- Listing terms: Cash,Conventional,FHA,USDA Loan,VA Loan
- Lease term: Other
Price history
| Date | Event | Price |
|---|---|---|
| 6/18/2024 | Sold | $999,500$258/sqft |
Source:  Hive MLS #100443144 Report a problem Hive MLS #100443144 Report a problem | ||
| 5/15/2024 | Contingent | $999,500$258/sqft |
Source: Hive MLS #100443144 Report a problem | ||
| 5/15/2024 | Pending sale | $999,500$258/sqft |
Source: Hive MLS #100443144 Report a problem | ||
| 5/7/2024 | Listed for sale | $999,500$258/sqft |
Source: Hive MLS #100443144 Report a problem | ||
Public tax history
Tax history is unavailable.
Neighborhood: 28451
Nearby homes
- $999,5004 bd3 ba3.5k sqft2583 Compass Pointe South Wynd NE, Leland, NC 28451Sold
- $727,3804 bd4 ba3.4k sqft2589 Compass Pointe South Wynd NE, Leland, NC 28451Off Market
- $80,0001 Acres8220 Oak Abbey Trl NE, Leland, NC 28451Sold
- $750,0004 bd3 ba2.9k sqft2579 Compass Pointe South Wynd NE, Leland, NC 28451Sold
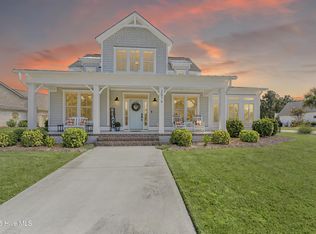
- $525,4003 bd2 ba1.5k sqft2592 Penny Hedge Dr NE, Leland, NC 28451Off Market
- $35,9302.27 Acres2600 Compass Pointe South Wynd NE, Leland, NC 28451Off Market
- $1,023,1004 bd3 ba3.4k sqft2588 Sea Island Rd NE, Leland, NC 28451Off Market
- $742,1003 bd2 ba2.3k sqft2571 Compass Pointe South Wynd NE, Leland, NC 28451Off Market
Nearby schools
GreatSchools rating
- 5/10Lincoln ElementaryGrades: PK-5Distance: 3.7 mi
- 3/10Leland MiddleGrades: 6-8Distance: 5 mi
- 4/10North Brunswick HighGrades: 9-12Distance: 5.2 mi
Schools provided by the listing agent
- Elementary: Lincoln
- Middle: Leland
- High: North Brunswick
Source: Hive MLS. This data may not be complete. We recommend contacting the local school district to confirm school assignments for this home.
Get a cash offer in 3 minutes
Find out how much your home could sell for in as little as 3 minutes with a no-obligation cash offer.
Estimated market value
$863,000
Get a cash offer in 3 minutes
Find out how much your home could sell for in as little as 3 minutes with a no-obligation cash offer.
Estimated market value
$863,000
- North Carolina
- Brunswick County
- Leland
- 28451
- 2583 Compass Pointe South Wynd Wynd NE
Nearby cities
Nearby zip codes
Other Leland Topics
