Welcome to your future home! This newly renovated 3-bedroom, 1.5-bathroom twin residence offers all the comforts of a new home; Nestled in the coveted Abington School District, this home offers an ideal setting for those seeking a comfortable and convenient lifestyle. The timeless red brick façade greets you as you make your way to the front door. You are instantly impressed by the open floor plan of the living room and dining room, charactered by newly restored hardwood floors. Four extra-large windows, and energy-efficient LED lighting offers a modern appeal. Upstairs you'll find three generously sized bedrooms, Master bedroom has plenty of built in closet space with fully renovated full bath in September 2024. Adjacent to the dining room is a spacious, completely remodeled in October 2024 kitchen with all new stainless-steel refrigerator, self-cleaning gas range with broiler drawer, over-the-range microwave and stainless dishwasher. The kitchen features new Quartz countertop with plenty of upper and lower cabinets. The newer water heater, replaced in 2022, and central HVAC system replaced in 2020, will surely keep you comfortable indoors no matter what nature is doing outside. Need more space, head downstairs to fully finished lower level with new vinyl flooring, renovated half bath, laundry room, recreational room, and large home office. A freshly coated two-car driveway provides plenty of parking. The one and a half car garage, complete with electricity makes it perfect for additional storage, hobbies, crafts, or home projects. The garage includes a loft area easily accessed by a set of stairs, providing additional storage. Behind the garage is a large attached shed for storage of your bicycles, sports equipment, garden tools and outdoor furniture. The large fenced backyard is perfect for gatherings and BBQ’s. Conveniently located near the Willow Grove Park Mall for all of your shopping and dining needs. Close to public transportation via SEPTA or the Willow Grove Train station, parks and swimming pools or a trip to downtown Phila. is a breeze. More photos coming soon
Sold for $365,000
Street View
$365,000
2579 Miriam Ave, Abington, PA 19001
3beds
1,512sqft
Single Family Residence
Built in 1961
4,710 Square Feet Lot
$404,900 Zestimate®
$241/sqft
$2,469 Estimated rent
Home value
$404,900
$385,000 - $425,000
$2,469/mo
Zestimate® history
Owner options
List your home for rent
$2,469/mo
Rent Zestimate®
Find your next renter with Zillow Rental Manager. Plus, with online applications, you can quickly screen prospective tenants – for free.
$2,469/mo
Rent Zestimate®
Refinance and save
$2,405/mo
Est. payment
Refinancing to a lower rate could help reduce your monthly payments and save thousands over the life of the loan.
$2,405/mo
Est. payment
Explore your selling options
Work with a Zillow partner agent
Leverage their expertise and Zillow's premium Showcase listings to get your home seen by more buyers.
Get startedList with your own agent
Get your home in front of millions of buyers by listing it on Zillow.
Learn how to do itSell it yourself
Take full control of how buyers see your home on Zillow by listing For Sale by Owner (FSBO).
List your homeWhat's special
Zillow last checked:
Listing updated:
Listed by:
Thomas McCreary, Jr. 610-717-7740,
MRE Brokerage Services, LLC
Bought with:
Kediley Peralta Kublall, RS350825
Coldwell Banker Realty
Source: Bright MLS,MLS#: PAMC2120456
Facts & features
Interior
Bedrooms & bathrooms
- Bedrooms: 3
- Bathrooms: 2
- Full bathrooms: 1
- 1/2 bathrooms: 1
Rooms
- Room types: Living Room, Dining Room, Bedroom 2, Bedroom 3, Kitchen, Family Room, Bedroom 1, Laundry, Office, Full Bath, Half Bath
Basement
- Area: 504
Heating
- Forced Air, Natural Gas
Cooling
- Central Air, Natural Gas
Appliances
- Included: Microwave, Dishwasher, Energy Efficient Appliances, ENERGY STAR Qualified Dishwasher, ENERGY STAR Qualified Refrigerator, Self Cleaning Oven, Oven/Range - Gas, Refrigerator, Stainless Steel Appliance(s), Water Heater, Gas Water Heater
- Laundry: Lower Level, Washer/Dryer Hookups Only, Laundry Room
Features
- Ceiling Fan(s), Dining Area, Open Floorplan, Recessed Lighting, Upgraded Countertops, Dry Wall
- Flooring: Hardwood, Luxury Vinyl
- Doors: Six Panel, Storm Door(s)
- Basement: Finished
- Has fireplace: No
Interior area
- Total structure area: 1,512
- Total interior livable area: 1,512 sqft
- Finished area above ground: 1,008
- Finished area below ground: 504
Property
Parking
- Total spaces: 3
- Parking features: Garage Faces Front, Oversized, Asphalt, Detached, Driveway, Off Street, On Street
- Garage spaces: 1
- Uncovered spaces: 2
Accessibility
- Accessibility features: Grip-Accessible Features
Features
- Levels: Multi/Split,Two
- Stories: 2
- Exterior features: Lighting, Play Area, Storage, Sidewalks
- Pool features: None
- Fencing: Wood
Lot
- Size: 4,710 Square Feet
- Dimensions: 37.00 x 0.00
- Features: Front Yard, Landscaped, Not In Development, Rear Yard, Suburban
Details
- Additional structures: Above Grade, Below Grade
- Parcel number: 300043868004
- Zoning: RESIDENTIAL
- Special conditions: Standard
- Other equipment: None
Construction
Type & style
- Home type: SingleFamily
- Property subtype: Single Family Residence
- Attached to another structure: Yes
Materials
- Asbestos
- Foundation: Slab
Condition
- New construction: No
- Year built: 1961
Utilities & green energy
- Sewer: Public Sewer
- Water: Public
- Utilities for property: Electricity Available, Natural Gas Available, Water Available
Green energy
- Energy efficient items: Appliances, HVAC, Lighting
Community & HOA
Community
- Subdivision: None Available
HOA
- Has HOA: No
Location
- Region: Abington
- Municipality: ABINGTON TWP
Financial & listing details
- Price per square foot: $241/sqft
- Tax assessed value: $103,160
- Annual tax amount: $4,928
- Date on market: 10/17/2024
- Listing agreement: Exclusive Right To Sell
- Listing terms: Cash,Conventional,FHA
- Inclusions: All Appliances
- Exclusions: Window Dressings
- Ownership: Fee Simple
- Road surface type: Black Top
Price history
| Date | Event | Price |
|---|---|---|
| 11/18/2024 | Sold | $365,000+7.4%$241/sqft |
Source:  Bright MLS #PAMC2120456 Report a problem Bright MLS #PAMC2120456 Report a problem | ||
| 10/21/2024 | Pending sale | $340,000$225/sqft |
Source: Bright MLS #PAMC2120456 Report a problem | ||
| 10/18/2024 | Listed for sale | $340,000+54.5%$225/sqft |
Source: Bright MLS #PAMC2120456 Report a problem | ||
| 8/6/2024 | Sold | $220,000$146/sqft |
Source: Public Record Report a problem | ||
Public tax history
| Year | Property taxes | Tax assessment |
|---|---|---|
| 2025 | $4,969 +5.3% | $103,160 |
| 2024 | $4,720 | $103,160 |
| 2023 | $4,720 +6.5% | $103,160 |
| 2022 | $4,431 +5.7% | $103,160 |
| 2021 | $4,192 +0.4% | $103,160 |
| 2020 | $4,174 +1% | $103,160 |
| 2019 | $4,132 +0.6% | $103,160 |
| 2018 | $4,108 +3.5% | $103,160 |
| 2017 | $3,971 +3.1% | $103,160 |
| 2016 | $3,850 +3.1% | $103,160 |
| 2015 | $3,733 +3.6% | $103,160 |
| 2014 | $3,603 +0.2% | $103,160 |
| 2013 | $3,597 +0.6% | $103,160 |
| 2012 | $3,577 +1.3% | $103,160 |
| 2011 | $3,530 +2.4% | $103,160 |
| 2010 | $3,448 -0.5% | $103,160 |
| 2009 | $3,464 +2% | $103,160 |
| 2008 | $3,395 +3.6% | -- |
| 2007 | $3,277 +5.7% | -- |
| 2006 | $3,100 +5% | -- |
| 2005 | $2,951 +6.9% | -- |
| 2004 | $2,761 +0.7% | -- |
| 2003 | $2,742 +3.3% | -- |
| 2002 | $2,655 +7.4% | -- |
| 2000 | $2,473 +4.7% | -- |
| 1999 | $2,361 | -- |
Find assessor info on the county website
Neighborhood: Roslyn
Nearby homes
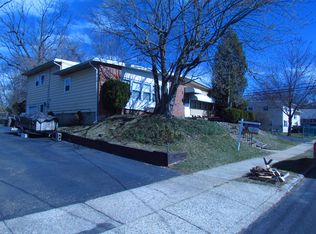
- $365,9003 bd2 ba1.3k sqft2581 Miriam Ave, Abington, PA 19001Off Market
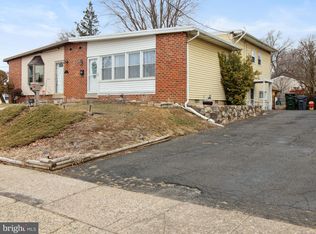
- $365,0003 bd2 ba1.5k sqft2585 Miriam Ave, Abington, PA 19001Sold
- $352,5003 bd1 ba1.5k sqft1572 Arline Ave, Roslyn, PA 19001Off Market
- $384,1003 bd1 ba1.5k sqft1574 Arline Ave, Abington, PA 19001Off Market
- $348,3003 bd1 ba1.5k sqft1578 Arline Ave, Roslyn, PA 19001Off Market
- $382,5003 bd1 ba1k sqft1567 Birchwood Ave, Abington, PA 19001Off Market
- $389,3003 bd1 ba2k sqft2587 Miriam Ave, Roslyn, PA 19001Off Market
- $344,9003 bd1 ba1.5k sqft1580 Arline Ave, Roslyn, PA 19001Off Market
Nearby schools
GreatSchools rating
- 8/10Willow Hill ElementaryGrades: K-5Distance: 0.3 mi
- 7/10Abington Junior High SchoolGrades: 6-8Distance: 1.4 mi
- 8/10Abington Senior High SchoolGrades: 9-12Distance: 1.7 mi
Schools provided by the listing agent
- District: Abington
Source: Bright MLS. This data may not be complete. We recommend contacting the local school district to confirm school assignments for this home.
Get a cash offer in 3 minutes
Find out how much your home could sell for in as little as 3 minutes with a no-obligation cash offer.
Estimated market value
$404,900
Get a cash offer in 3 minutes
Find out how much your home could sell for in as little as 3 minutes with a no-obligation cash offer.
Estimated market value
$404,900
- Pennsylvania
- Montgomery County
- Abington
- 19001
- Roslyn
- 2579 Miriam Ave
Nearby cities
Nearby neighborhoods
Nearby zip codes
Other Abington Topics
