Welcome to your new home in the highly sought-after Abington School District! This charming 3-bedroom, 1.5-bath twin tri-level residence offers a perfect blend of modern updates and comfortable living spaces. The entire home has been freshly painted, creating a bright and inviting atmosphere. The upper level boasts beautiful hardwood floors, while the main and lower levels feature new vinyl waterproof flooring, providing durability and a fresh look throughout. Enjoy cooking in the updated kitchen, designed for both functionality and style. The lower level includes a finished basement with a convenient half bath, ideal for a family room, home office, or guest suite. Step outside to find perennial flower gardens that add color and charm to the property as the weather warms. The rear fenced yard offers a shed for storage, a vegetable garden for the green thumb, and a child's playset for endless fun. A private driveway provides off-street parking, ensuring convenience for you and your guests. This home is not just a place to live but a place to thrive. With its thoughtful updates and family-friendly features, it's ready to welcome its new owners. Don't miss the opportunity to make this delightful property your own!
Sold for $365,000
$365,000
2585 Miriam Ave, Abington, PA 19001
3beds
1,512sqft
Single Family Residence
Built in 1961
4,216 Square Feet Lot
$375,600 Zestimate®
$241/sqft
$2,455 Estimated rent
Home value
$375,600
$346,000 - $406,000
$2,455/mo
Zestimate® history
Owner options
List your home for rent
$2,455/mo
Rent Zestimate®
Find your next renter with Zillow Rental Manager. Plus, with online applications, you can quickly screen prospective tenants – for free.
$2,455/mo
Rent Zestimate®
Refinance and save
$2,375/mo
Est. payment
Refinancing to a lower rate could help reduce your monthly payments and save thousands over the life of the loan.
$2,375/mo
Est. payment
Explore your selling options
Work with a Zillow partner agent
Leverage their expertise and Zillow's premium Showcase listings to get your home seen by more buyers.
Get startedList with your own agent
Get your home in front of millions of buyers by listing it on Zillow.
Learn how to do itSell it yourself
Take full control of how buyers see your home on Zillow by listing For Sale by Owner (FSBO).
List your homeWhat's special
Zillow last checked:
Listing updated:
Listed by:
Michael Arleth 215-287-6231,
RE/MAX Realty Services-Bensalem
Bought with:
Aylan Igueni, RS351376
Mercury Real Estate Group
Source: Bright MLS,MLS#: PAMC2131778
Facts & features
Interior
Bedrooms & bathrooms
- Bedrooms: 3
- Bathrooms: 2
- Full bathrooms: 1
- 1/2 bathrooms: 1
Rooms
- Room types: Living Room, Dining Room, Primary Bedroom, Bedroom 2, Bedroom 3, Kitchen, Family Room, Half Bath
Primary bedroom
- Features: Flooring - HardWood
- Level: Upper
- Area: 168 Square Feet
- Dimensions: 10 X 14
Primary bedroom
- Level: Unspecified
Bedroom 2
- Features: Flooring - HardWood
- Level: Upper
- Area: 100 Square Feet
- Dimensions: 9 X 10
Bedroom 3
- Features: Flooring - HardWood
- Level: Upper
- Area: 110 Square Feet
- Dimensions: 10 x 11
Dining room
- Features: Window Treatments
- Level: Main
- Area: 99 Square Feet
- Dimensions: 9 X 11
Family room
- Level: Lower
- Area: 228 Square Feet
- Dimensions: 12 X 19
Half bath
- Level: Lower
Kitchen
- Features: Kitchen - Electric Cooking, Granite Counters, Flooring - Laminate Plank, Track Lighting
- Level: Main
- Area: 130 Square Feet
- Dimensions: 10 X 11
Living room
- Features: Flooring - Laminate Plank
- Level: Main
- Area: 228 Square Feet
- Dimensions: 12 X 19
Heating
- Forced Air, Natural Gas
Cooling
- Central Air, Electric
Appliances
- Included: Microwave, Built-In Range, Dishwasher, Dryer, Water Heater, Washer, Refrigerator, Oven/Range - Electric, Gas Water Heater
- Laundry: Lower Level
Features
- Upgraded Countertops, Dining Area
- Flooring: Hardwood, Luxury Vinyl, Laminate, Wood
- Doors: Storm Door(s)
- Windows: Energy Efficient, Replacement, Window Treatments
- Basement: Partial
- Has fireplace: No
Interior area
- Total structure area: 1,512
- Total interior livable area: 1,512 sqft
- Finished area above ground: 1,008
- Finished area below ground: 504
Property
Parking
- Parking features: Asphalt, Driveway
- Has uncovered spaces: Yes
Accessibility
- Accessibility features: None
Features
- Levels: One and One Half
- Stories: 1.5
- Exterior features: Sidewalks
- Pool features: None
- Fencing: Chain Link,Wood
Lot
- Size: 4,216 Square Feet
- Dimensions: 37.00 x 0.00
- Features: Rear Yard
Details
- Additional structures: Above Grade, Below Grade
- Parcel number: 300043860003
- Zoning: H
- Special conditions: Standard
Construction
Type & style
- Home type: SingleFamily
- Architectural style: Contemporary
- Property subtype: Single Family Residence
- Attached to another structure: Yes
Materials
- Vinyl Siding, Brick
- Foundation: Concrete Perimeter, Crawl Space
- Roof: Pitched
Condition
- Very Good,Excellent
- New construction: No
- Year built: 1961
- Major remodel year: 2015
Utilities & green energy
- Electric: 100 Amp Service
- Sewer: Public Sewer
- Water: Public
Community & HOA
Community
- Subdivision: Roslyn
HOA
- Has HOA: No
Location
- Region: Abington
- Municipality: ABINGTON TWP
Financial & listing details
- Price per square foot: $241/sqft
- Tax assessed value: $104,450
- Annual tax amount: $5,079
- Date on market: 3/7/2025
- Listing agreement: Exclusive Right To Sell
- Listing terms: Cash,Conventional,FHA,VA Loan
- Inclusions: Kitchen Refrigerator, Washer And Dryer, Shed / Play Sets In Rear Yard, (all In As-is Condition With No Monetary Value)
- Ownership: Fee Simple
Price history
| Date | Event | Price |
|---|---|---|
| 4/10/2025 | Sold | $365,000+4.3%$241/sqft |
Source:  Bright MLS #PAMC2131778 Report a problem Bright MLS #PAMC2131778 Report a problem | ||
| 3/12/2025 | Pending sale | $350,000$231/sqft |
Source: Bright MLS #PAMC2131778 Report a problem | ||
| 3/8/2025 | Listed for sale | $350,000+55.6%$231/sqft |
Source: Bright MLS #PAMC2131778 Report a problem | ||
| 5/31/2016 | Sold | $225,000-2.1%$149/sqft |
Source: Public Record Report a problem | ||
| 4/7/2016 | Price change | $229,900-2.1%$152/sqft |
Source: Keller Williams Real Estate Tri-County #6753614 Report a problem | ||
| 3/22/2016 | Listed for sale | $234,900+8%$155/sqft |
Source: Keller Williams Real Estate Tri-County #6753614 Report a problem | ||
| 4/28/2006 | Sold | $217,600$144/sqft |
Source: Public Record Report a problem | ||
Public tax history
| Year | Property taxes | Tax assessment |
|---|---|---|
| 2025 | $5,031 +5.2% | $104,450 |
| 2024 | $4,781 | $104,450 |
| 2023 | $4,781 +6.6% | $104,450 |
| 2022 | $4,487 +5.7% | $104,450 |
| 2021 | $4,245 +0.4% | $104,450 |
| 2020 | $4,227 +1% | $104,450 |
| 2019 | $4,184 +0.6% | $104,450 |
| 2018 | $4,159 +3.5% | $104,450 |
| 2017 | $4,020 +3.1% | $104,450 |
| 2016 | $3,898 +3.1% | $104,450 |
| 2015 | $3,779 +3.6% | $104,450 |
| 2014 | $3,648 +0.2% | $104,450 |
| 2013 | $3,642 +0.6% | $104,450 |
| 2012 | $3,622 +1.3% | $104,450 |
| 2011 | $3,574 +2.4% | $104,450 |
| 2010 | $3,491 -0.5% | $104,450 |
| 2009 | $3,507 +2% | $104,450 |
| 2008 | $3,437 +3.6% | -- |
| 2007 | $3,319 +5.8% | -- |
| 2006 | $3,138 +5.1% | -- |
| 2005 | $2,986 +6.8% | -- |
| 2004 | $2,795 +0.7% | -- |
| 2003 | $2,776 +3.3% | -- |
| 2002 | $2,688 +7.4% | -- |
| 2000 | $2,503 +4.7% | -- |
| 1999 | $2,390 | -- |
Find assessor info on the county website
Neighborhood: Roslyn
Nearby homes
- $365,9003 bd2 ba1.3k sqft2581 Miriam Ave, Abington, PA 19001Off Market
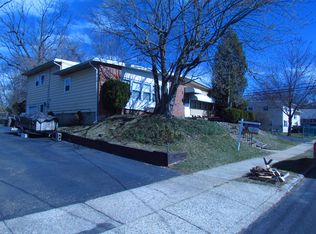
- $389,3003 bd1 ba2k sqft2587 Miriam Ave, Roslyn, PA 19001Off Market
- $365,0003 bd2 ba1.5k sqft2579 Miriam Ave, Abington, PA 19001Sold
- $398,2003 bd2 ba1.5k sqft2603 Miriam Ave, Roslyn, PA 19001Off Market
- $392,0003 bd1 ba2k sqft2605 Miriam Ave, Abington, PA 19001Off Market
- $334,0003 bd1 ba1.2k sqft2606 Phipps Ave, Willow Grove, PA 19090Off Market
- $286,0003 bd1 ba952 sqft2602 Phipps Ave, Willow Grove, PA 19090Off Market
- $382,3003 bd1 ba1.2k sqft2610 Phipps Ave, Willow Grove, PA 19090Off Market
Nearby schools
GreatSchools rating
- 8/10Willow Hill ElementaryGrades: K-5Distance: 0.3 mi
- 7/10Abington Junior High SchoolGrades: 6-8Distance: 1.4 mi
- 8/10Abington Senior High SchoolGrades: 9-12Distance: 1.7 mi
Schools provided by the listing agent
- Elementary: Willow Hill
- High: Abington Senior
- District: Abington
Source: Bright MLS. This data may not be complete. We recommend contacting the local school district to confirm school assignments for this home.
Get a cash offer in 3 minutes
Find out how much your home could sell for in as little as 3 minutes with a no-obligation cash offer.
Estimated market value
$375,600
Get a cash offer in 3 minutes
Find out how much your home could sell for in as little as 3 minutes with a no-obligation cash offer.
Estimated market value
$375,600
- Pennsylvania
- Montgomery County
- Abington
- 19001
- Roslyn
- 2585 Miriam Ave
Nearby cities
Nearby neighborhoods
Nearby zip codes
Other Abington Topics
