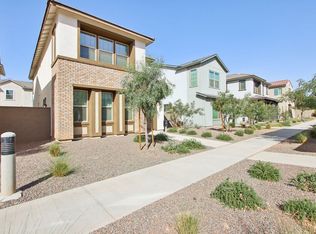
Beautiful 4-Bedroom Home on Quiet Cul-de-Sac
Welcome home to this beautifully updated 4 bedroom, 2.5 bathroom home situated on a quiet cul-de-sac in a desirable neighborhood. Recently painted with brand new carpet, this home is clean, fresh, and move-in ready.
The spacious floor plan features a loft area that provides flexible space for a home office, playroom, or additional living area.
Step outside to enjoy the large backyard, designed for easy living and entertaining. The backyard features low maintenance landscaping, artificial turf, a built-in BBQ grill, and a firepit that is perfect for relaxing evenings, weekend gatherings, and outdoor entertaining.
Property Highlights:
4 bedrooms
2.5 bathrooms
Recently painted throughout
New kitchen
New carpet
Spacious loft
Large backyard
Built-in BBQ grill
Firepit
Artificial turf
Low-maintenance landscaping
Quiet cul-de-sac location
Pocket park conveniently located at the end of the cul-de-sac
Close to schools and neighborhood amenities
Enjoy the privacy and peacefulness of a cul-de-sac while being conveniently located near schools, parks, shopping, dining, and everyday conveniences. This home offers a great combination of comfort, functionality, and low-maintenance outdoor living.
12 mo lease then can be extended or go month to month after inital lease has expired.
Tenant to switch into their name and pay all additional utilities: APS (Electricity), City of Phoenix (Water, Sewer and Trash), Southwest Gas (Gas), Cable, Internet,etc. Tenant to maintain all exterior weeds/plants and basic home maintenance (pest control, air filters, basic plumbing issues/clogged drains) etc)
Dogs accepted upon prior approval. $500 non-refundable pet fee
*NON-SMOKING PROPERTY*
House for rent
Accepts Zillow applications
$2,650/moFees may apply
2579 W Amber Sun Dr, Phoenix, AZ 85085
4beds
2,349sqft
Price may not include required fees and charges. Price shown reflects the lease term provided. Learn more|
Single family residence
Available now
Dogs OK
Air conditioner, central air
In unit laundry
Attached garage parking
Central
What's special
New kitchenLow maintenance landscapingRecently painted throughoutLarge backyardSpacious loftNew carpetArtificial turf
- 7 days |
- -- |
- -- |
Zillow last checked:
Listing updated:
Travel times
Facts & features
Interior
Bedrooms & bathrooms
- Bedrooms: 4
- Bathrooms: 3
- Full bathrooms: 2
- 1/2 bathrooms: 1
Heating
- Central
Cooling
- Air Conditioner, Central Air
Appliances
- Included: Dishwasher, Dryer, Freezer, Microwave Oven, Oven, Refrigerator, Washer
- Laundry: In Unit
Features
- Flooring: Carpet, Tile
Interior area
- Total interior livable area: 2,349 sqft
Property
Parking
- Parking features: Attached, Garage
- Has attached garage: Yes
- Details: Contact manager
Features
- Exterior features: Fire Pit
Details
- Additional structures: Garage(s)
Construction
Type & style
- Home type: SingleFamily
- Property subtype: Single Family Residence
Community & HOA
Location
- Region: Phoenix
Financial & listing details
- Lease term: 1 Year
Nearby apartments for rent

Price history
| Date | Event | Price |
|---|---|---|
| 8/24/2026 | Listed for rent | $2,650$1/sqft |
Source: Zillow Rentals Report a problem | ||
Neighborhood: North Gateway
Nearby schools
GreatSchools rating
- 8/10Sonoran Foothills SchoolGrades: PK-8Distance: 1.4 mi
- 5/10Barry Goldwater High SchoolGrades: 7-12Distance: 8.1 mi