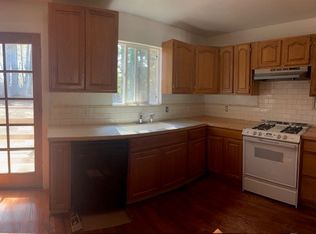
Welcome to 25799 Madrone Drive, a rare opportunity to own two beautifully updated homes on one property, offering exceptional flexibility for multi-generational living, rental income, or investment potential. Each residence features approximately 1,000+ square feet of comfortable living space with 3 bedrooms, 2 bathrooms, central heating and air conditioning, new flooring, and tasteful updates throughout. Unit A is equipped with a wheelchair lift, providing enhanced accessibility and making the home handicap accessible. Enjoy spacious open living areas, refreshed interiors, and brand-new decks that provide the perfect place to relax or entertain while overlooking the generous yard. Whether you're looking to live in one home and rent the other to offset your mortgage, accommodate extended family, or add a turnkey income-producing property to your portfolio, this unique offering checks all the boxes. With ample outdoor space, modern updates, accessibility features, and endless possibilities, 25799 Madrone Drive is a property that offers both lifestyle and long-term value.
For sale
Listed by: Century 21 Kobetz Realty • Benjamin Kobetz • Contact: 707-621-9035
$519,000
25799 Madrone Dr, Willits, CA 95490
6beds
2,208sqft
Manufactured Home
Built in 1991
5,985 Square Feet Lot
$502,400 Zestimate®
$235/sqft
$-- HOA
What's special
- 23 days |
- 182 |
- 5 |
Zillow last checked:
Listing updated:
Listed by:
Benjamin Kobetz DRE #02017661 707-621-9035,
Century 21 Kobetz Realty
Source: CRMLS,MLS#: LC26141538 Originating MLS: California Regional MLS
Originating MLS: California Regional MLSFacts & features
Interior
Bedrooms & bathrooms
- Bedrooms: 6
- Bathrooms: 4
- Full bathrooms: 4
- Main level bathrooms: 4
- Main level bedrooms: 6
Rooms
- Room types: Bedroom
Bedroom
- Features: All Bedrooms Down
Bathroom
- Features: Tub Shower
Heating
- Central
Cooling
- Central Air
Appliances
- Included: Dishwasher, Gas Oven, Gas Range, Refrigerator, Vented Exhaust Fan
- Laundry: Inside
Features
- All Bedrooms Down
- Flooring: Carpet, Vinyl
- Has fireplace: No
- Fireplace features: None
- Common walls with other units/homes: No Common Walls
Interior area
- Total interior livable area: 2,208 sqft
Property
Parking
- Parking features: Asphalt, Driveway
Accessibility
- Accessibility features: Accessible Elevator Installed
Features
- Levels: One
- Stories: 1
- Entry location: Front
- Patio & porch: Covered, Deck
- Pool features: None
- Spa features: None
- Fencing: None
- Has view: Yes
- View description: Trees/Woods
Lot
- Size: 5,985 Square Feet
- Features: 0-1 Unit/Acre, Front Yard, Paved
Details
- Parcel number: 0981370901
- Special conditions: Standard
Construction
Type & style
- Home type: MobileManufactured
- Property subtype: Manufactured Home
Materials
- Foundation: Permanent
- Roof: Composition
Condition
- New construction: No
- Year built: 1991
Utilities & green energy
- Sewer: Public Sewer
- Water: Public
- Utilities for property: Cable Available, Electricity Connected, Propane, Sewer Connected
Community & HOA
Community
- Features: Rural
Location
- Region: Willits
Financial & listing details
- Price per square foot: $235/sqft
- Tax assessed value: $219,365
- Annual tax amount: $2,726
- Date on market: 7/1/2026
- Cumulative days on market: 23 days
- Listing terms: Cash,Conventional,FHA
- Road surface type: Paved
Estimated market value
$502,400
$477,000 - $528,000
$2,007/mo
Price history
| Date | Event | Price |
|---|---|---|
| 6/26/2026 | Listed for sale | $519,000$235/sqft |
Source:  BAREIS #326055883 Report a problem BAREIS #326055883 Report a problem | ||
Public tax history
| Year | Property taxes | Tax assessment |
|---|---|---|
| 2025 | $2,726 +3.9% | $219,365 +2% |
| 2024 | $2,625 +3.3% | $215,065 +2% |
| 2023 | $2,541 +7.2% | $210,849 +2% |
| 2022 | $2,370 | $206,716 +2% |
| 2021 | -- | $202,664 +1% |
| 2020 | $2,344 +0.1% | $200,691 +2% |
| 2019 | $2,342 +3.4% | $196,757 +2% |
| 2018 | $2,265 +2.1% | $192,899 +2% |
| 2017 | $2,219 +0.7% | $189,118 +2% |
| 2016 | $2,204 +0.7% | $185,410 +1.5% |
| 2015 | $2,188 +4.1% | $182,626 +2% |
| 2014 | $2,102 | $179,050 +0.5% |
| 2013 | -- | $178,242 +2% |
| 2012 | -- | $174,747 +2% |
| 2011 | -- | $171,321 +0.8% |
| 2010 | -- | $170,041 -0.2% |
| 2009 | -- | $170,446 +2% |
| 2008 | -- | $167,103 +2% |
| 2007 | -- | $163,826 +2% |
| 2006 | -- | $160,615 +2% |
| 2005 | -- | $157,465 +2% |
| 2004 | -- | $154,377 +1.9% |
| 2003 | -- | $151,548 +2% |
| 2002 | -- | $148,577 +2% |
| 2001 | -- | $145,605 |
Find assessor info on the county website
Monthly payment
Climate risks
Neighborhood: 95490
Nearby schools
GreatSchools rating
- NABrookside Elementary SchoolGrades: K-2Distance: 2.8 mi
- 2/10Baechtel Grove Middle SchoolGrades: 6-8Distance: 3.7 mi
- 3/10Willits High SchoolGrades: 9-12Distance: 2.5 mi
- $378,0004 bd2 ba-- sqft25779 Madrone Dr, Willits, CA 95490Off Market
- $5,100-- bd-- ba-- sqft25811 Madrone Dr, Willits, CA 95490Off Market
- $5,100-- bd-- ba-- sqft25761 Madrone Dr, Willits, CA 95490Off Market
- $365,3004 bd-- ba1.6k sqft25823 Madrone Dr, Willits, CA 95490Off Market
- $395,1003 bd2 ba1.8k sqft1413 Daphne Dr, Willits, CA 95490Off Market
- $330,0004 bd4 ba2.6k sqft1416 Daphne Dr, Willits, CA 95490Sold
- $5,100-- bd-- ba-- sqft25741 Madrone Dr, Willits, CA 95490Off Market
- $439,0002 bd2 ba1.1k sqft25835 Madrone Dr, Willits, CA 95490Off Market
A local agent can set up tours, give advice and negotiate with sellers.
A local lender can help you make sure your offer is ready when you are.
Similar homes
- $475,0003 bd2 ba2k sqft1121 Maize Court, Willits, CA 95490For Sale
 MLS ID #326054524, Lia Patterson, Luxe Places International Real. BAREIS
 - $479,0004 bd4 ba3k sqft25843 Bear Lane, Willits, CA 95490For Sale
 MLS ID #326050309, Raghda Zacharia, HomeSmart Advantage Realty. BAREIS
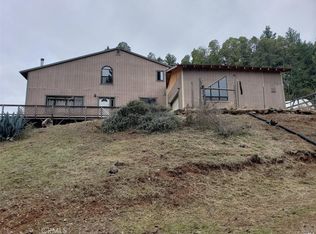
 - $495,0003 bd2 ba3k sqft29600 Timberline Rd, Willits, CA 95490For Sale
 MLS ID #LC26122405, Andrew Nicoll, EXP Realty of California, Inc. CRMLS
 - $415,0003 bd2 ba1.4k sqft1505 Casteel Drive, Willits, CA 95490For Sale
 MLS ID #326052932, Tara M Moratti, Coldwell Banker Mendo Realty. BAREIS
 - $360,0003 bd2 ba1.4k sqft1618 Daphne Drive, Willits, CA 95490For SaleMLS ID #326036919, Tara M Moratti, Coldwell Banker Mendo Realty. BAREIS
- $430,0004 bd2 ba1.9k sqft4030 Ridge Circle, Willits, CA 95490For SaleMLS ID #326048745, Karena Jolley, RE/MAX Gold - Selzer and Assoc. BAREIS
- $475,0003 bd1 ba1.5k sqft1150 Center Valley Road, Willits, CA 95490For SaleMLS ID #326049882, Lia Patterson, Luxe Places International Real. BAREIS
- $445,0004 bd4 ba1.1k sqft713 S Main Street, Willits, CA 95490For SaleMLS ID #326058587, Karena Jolley, RE/MAX Gold - Selzer and Assoc. BAREIS
- $439,0003 bd2 ba1.4k sqft1853 Tulip Place, Willits, CA 95490For SaleMLS ID #326053415, Dara Johnson, RE/MAX Gold - Selzer and Assoc. BAREIS
- $409,0004 bd3 ba1.9k sqft23988 Nutmeg Place, Willits, CA 95490For SaleMLS ID #326035396, Tara M Moratti, Coldwell Banker Mendo Realty. BAREIS
- $449,0003 bd2 ba1.5k sqft5751 Ridgewood Road, Willits, CA 95490For SaleMLS ID #326014121, Yesenia Herrera, W Real Estate. BAREIS
- $429,0003 bd2 ba1.9k sqft29281 Timberline Road, Willits, CA 95490For SaleMLS ID #326038795, Orion Walker, Luxe Places International Real. BAREIS
- $489,9994 bd3 ba1.3k sqft252 Margie Drive, Willits, CA 95490For SaleMLS ID #326004866, Eduardo Nieto, eXp Realty of California, Inc. BAREIS
- $333,0003 bd2 ba1.4k sqft27841 Poppy Drive, Willits, CA 95490For SaleMLS ID #326022294, Cheryl L Dumont, Century 21 Kobetz Realty. BAREIS
- $395,0004 bd3 ba2.3k sqft487 E Valley Street, Willits, CA 95490For SaleMLS ID #326044481, Alicia Kepple, Coldwell Banker Mendo Realty. BAREIS
- $369,0003 bd2 ba1.1k sqft373 S Lenore Avenue, Willits, CA 95490For SaleMLS ID #326056943, Lia Patterson, Luxe Places International Real. BAREIS
- $599,0004 bd2 ba2k sqft34010 Shimmins Ridge Road, Willits, CA 95490For SaleMLS ID #326032640, Lia Patterson, Luxe Places International Real. BAREIS
- $375,0003 bd2 ba1.9k sqft27310 Oriole Drive, Willits, CA 95490For SaleMLS ID #326005925, Joshua Koeppel, Epique Realty. BAREIS
- $325,0003 bd2 ba1.1k sqft2021 Peacock Drive, Willits, CA 95490For SaleMLS ID #326010129, Peter Smith, Luxe Places International Real. BAREIS
- $319,9003 bd2 ba1.3k sqft24066 Tulip Drive, Willits, CA 95490For SaleMLS ID #326039480, Bill Katsaros, Crukats Realty. BAREIS
Local buyer's agents are ready to help
