Skip main navigation
Off market
  • $1,395,600

    258 Allison Cove Trl, Piney Flats, TN 37686

    5beds
    6,150sqft
    SingleFamily
    Built in 2005
    5 Acres Lot
    $1,395,600 Zestimate®
    $227/sqft
    $5,352 Estimated rent

    Home value

    $1,395,600

    $1.19M - $1.62M

    $5,352/mo

    Zestimate® history
    Loading
    Loading...

    Owner options

    List your home for rent

    $5,352/mo

    Rent Zestimate®

    Find your next renter with Zillow Rental Manager. Plus, with online applications, you can quickly screen prospective tenants – for free.

    Learn more

    $5,352/mo

    Rent Zestimate®

    Refinance and save

    $8,196/mo

    Est. payment

    Refinancing to a lower rate could help reduce your monthly payments and save thousands over the life of the loan.

    See today's rates

    $8,196/mo

    Est. payment

    Explore your selling options

    Work with a Zillow partner agent

    Leverage their expertise and Zillow's premium Showcase listings to get your home seen by more buyers.

    Get started

    List with your own agent

    Get your home in front of millions of buyers by listing it on Zillow.

    Learn how to do it

    Sell it yourself

    Take full control of how buyers see your home on Zillow by listing For Sale by Owner (FSBO).

    List your home

    What's special

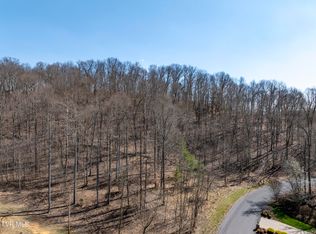
    Georgian brick with Corinthian columns and balustrade entrance. Upstairs balcony with doors leading from 2 front bedrooms. 22 foot coffered ceiling and curved staircase in Foyer with curved entrances to the formal living room and the formal dining room. All three areas have wainscoting. Fireplaces with gas logs in both the formal living room and family room. Family room has 22 foot ceiling and is overlooked by the balcony on the second floor. All other rooms on main floor have 12 foot ceilings. Master suites on both main floor and upstairs. Both have spa tubs and showers. Two half baths are located on main floor. Kitchen has walk in pantry and French door access to large back deck. Breakfast area is dining room sized. double oven and 8 foot island with utility sink. All countertops are granite. Also butlers pantry with antique stained glass. Multiple antique stained glass through main floor. Side front entrance to the mud room with second staircase to the upstairs. Also opens to utility room with counters, utility sink and drying closet. Besides the master suite upstairs, there are three other bedroom which each have their own full bathrooms. There is also another full bath off the bonus room. There is also an office and a craft room upstairs. The carriage house style garage has two bays and extra space. The basement area has 2 single bays and 1 double bay garage area. Also large work area with plenty of storage. 5 acre lot with deeded access to Boone Lake, with views form upstairs balcony.

    This property is off market, which means it's not currently listed for sale or rent on Zillow. This may be different from what's available on other websites or public sources.
    Facts & features

    Interior

    Bedrooms & bathrooms
    • Bedrooms: 5
    • Bathrooms: 8
    • Full bathrooms: 6
    • 1/2 bathrooms: 2
    Heating
    • Other, Propane / Butane
    Cooling
    • Geothermal
    Appliances
    • Included: Dishwasher, Dryer, Freezer, Garbage disposal, Microwave, Range / Oven, Refrigerator, Trash compactor, Washer
    Features
    • Flooring: Hardwood
    • Basement: Unfinished
    • Has fireplace: Yes
    Interior area
    • Total interior livable area: 6,150 sqft

    Property

    Parking
    • Total spaces: 6
    • Parking features: Garage - Attached
    Features
    • Exterior features: Brick
    • Has view: Yes
    • View description: Water, Mountain
    • Has water view: Yes
    • Water view: Water
    Lot
    • Size: 5 Acres
    Details
    • Parcel number: 12303610000

    Construction

    Type & style
    • Home type: SingleFamily
    Materials
    • Foundation: Footing
    • Roof: Composition
    Condition
    • Year built: 2005

    Community & HOA

    Location
    • Region: Piney Flats

    Financial & listing details

    • Price per square foot: $227/sqft
    • Tax assessed value: $1,172,500
    • Annual tax amount: $4,728

    Price history

    Price history is unavailable.

    Public tax history

    YearProperty taxesTax assessment
    2025$4,728 -31.5%$293,125 +6.1%
    2024$6,898 +3.7%$276,325
    2023$6,649 +6.1%$276,325 +6.1%
    2022$6,269 $260,525
    2021-- $260,525 +22.6%
    2020$5,459 $212,425
    2019$5,459 +3.9%$212,425 +3.1%
    2018$5,252 +0%$205,975
    2017$5,252 $205,975 +7.7%
    2016$5,252 +22.3%$191,200 +2.6%
    2014$4,296 $186,350
    2013$4,296 -1.1%$186,350
    2012$4,342 +8.6%$186,350 -0.6%
    2011$3,996 $187,558
    2010$3,996 $187,558
    2009$3,996 $187,558
    2008-- $187,558 +4.3%
    2007$4,551 $179,898
    2006$4,551 $179,898
    2005$4,551 +981.1%$179,898 +1040.9%
    2004$421 $15,768
    Find assessor info on the county website

    Neighborhood: 37686

    Nearby schools

    GreatSchools rating
    Get pre-qualified for a loan
    At Zillow Home Loans, we can pre-qualify you in as little as 5 minutes with no impact to your credit score.

    An equal housing lender. NMLS #10287.
