2,600sqft half duplex in the heart of Central Lonsdale, expertly crafted with outstanding quality & timeless design. This 3-level residence offers an exceptional blend of luxury, comfort & versatility. Upper level features 3 generously sized bedrooms and 2 beautifully appointed baths, including a stunning primary retreat with a spa-inspired ensuite & walk-in closet. Created for effortless entertaining, the main floor showcases an open-concept layout with grand living & dining areas, a beautifully appointed kitchen, den, F/P, H/W flooring and a covered terrace ideal for year-round enjoyment. Downstairs offers media/rec room and a legal self-contained two bedroom suite with private patio. Private garage + parking pad. Close to new rec center, fine dining, shops, cafés and more!
For sale
C$2,525,000
258 E 21st St, North Vancouver, BC V7L 3B6
5beds
2,603sqft
Duplex
Built in 2026
6,969 Square Feet Lot
$-- Zestimate®
C$970/sqft
C$-- HOA
What's special
Walk-in closetOpen-concept layoutBeautifully appointed kitchenPrivate patioPrivate garageParking pad
- 79 days |
- 20 |
- 0 |
Zillow last checked:
Listing updated:
Listed by:
Ralph Maglieri PREC*,
RE/MAX Crest Realty Brokerage
Source: Greater Vancouver REALTORS®,MLS®#: R3127732 Originating MLS®#: Greater Vancouver
Originating MLS®#: Greater VancouverFacts & features
Interior
Bedrooms & bathrooms
- Bedrooms: 5
- Bathrooms: 4
- Full bathrooms: 3
- 1/2 bathrooms: 1
Heating
- Electric
Appliances
- Included: Washer/Dryer, Dishwasher, Refrigerator, Stove
- Laundry: In Unit
Features
- Basement: Full,Finished
- Number of fireplaces: 1
- Fireplace features: Electric
Interior area
- Total structure area: 2,603
- Total interior livable area: 2,603 sqft
Property
Parking
- Total spaces: 2
- Parking features: Garage, Rear Access, Concrete
- Garage spaces: 1
Features
- Levels: Two
- Stories: 2
- Exterior features: Balcony, Private Yard
- Frontage length: 50
Lot
- Size: 6,969 Square Feet
- Dimensions: 50 x 138
- Features: Central Location, Lane Access, Recreation Nearby, Ski Hill Nearby
Construction
Type & style
- Home type: SingleFamily
- Property subtype: Duplex
- Attached to another structure: Yes
Condition
- Year built: 2026
Community & HOA
Community
- Features: Near Shopping
HOA
- Has HOA: No
Location
- Region: North Vancouver
Financial & listing details
- Price per square foot: C$970/sqft
- Annual tax amount: C$4,251
- Date on market: 5/25/2026
- Ownership: Freehold NonStrata
Price history
Price history is unavailable.
Public tax history
Tax history is unavailable.
Climate risks
Neighborhood: Central Lonsdale
Nearby schools
GreatSchools rating
- NAPoint Roberts Primary SchoolGrades: K-2Distance: 23.4 mi
- C$--1 bd1 ba-- sqft126 E 21st St, North Vancouver, BC V7L3B6Off Market

- C$--1 bd1 ba521 sqft143 E 21st St #411, North Vancouver, BC V7L3B6Off Market
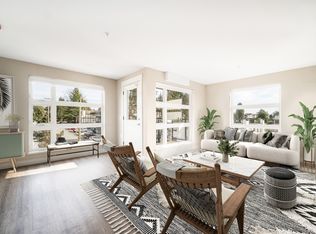
- C$--2 bd2 ba781 sqft143 E 21st St #305, North Vancouver, BC V7L3B6Off Market
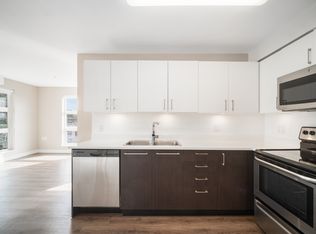
- C$--1 bd1 ba511 sqft143 E 21st St #412, North Vancouver, BC V7L3B6Off Market
- C$--1 bd1 ba511 sqft143 E 21st St #206, North Vancouver, BC V7L3B6Off Market
- C$--3 bd2 ba1k sqft143 E 21st St #401, North Vancouver, BC V7L3B6Off Market
- C$--1 bd1 ba511 sqft143 E 21st St #507, North Vancouver, BC V7L3B6Off Market
- C$--1 bd1 ba511 sqft143 E 21st St #306, North Vancouver, BC V7L3B6Off Market
Similar homes
- C$2,198,0004 bd3 ba2.2k sqft1398 Chamberlain Dr, North Vancouver, BC V7K 1P6For Sale
 MLS ID #R3143072, Kouros Pezesh PREC*, Royal Pacific Lions Gate Realty Ltd. Brokerage. Greater Vancouver REALTORS®
 - C$1,990,0004 bd3 ba2.3k sqft1352 E 16th St, North Vancouver, BC V7J 1L4For Sale
 MLS ID #R3113975, Yinli Jin, Panda Luxury Homes Brokerage. Greater Vancouver REALTORS®
 - C$2,880,0004 bd4 ba2.2k sqft880 Jefferson Ave, West Vancouver, BC V7T 2A4For Sale
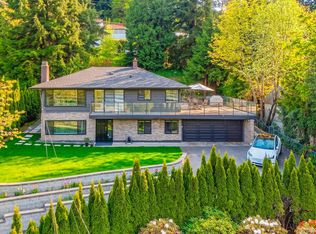 MLS ID #R3130894, Frank Chen, RA Realty Alliance Inc. Brokerage. Greater Vancouver REALTORS®
 - C$1,799,0008 bd3 ba2.7k sqft1440 Mountain Hwy, North Vancouver, BC V7J 2M3For Sale
 MLS ID #R3136727, Sepy Kopahi PREC*, RE/MAX City Realty Brokerage. Greater Vancouver REALTORS®
 - C$2,200,0004 bd3 ba2.7k sqft775 Southborough Dr, West Vancouver, BC V7S 1N1For SaleMLS ID #R3102587, Geoff Jarman PREC*, Sutton Group-West Coast Realty Brokerage. Greater Vancouver REALTORS®
- C$1,780,0003 bd2 ba2.1k sqft2495 Lauralynn Dr, North Vancouver, BC V7J 2Y6For SaleMLS ID #R3139740, Michaela Oliver PREC*, Axford Real Estate Brokerage. Greater Vancouver REALTORS®
- C$2,099,0006 bd4 ba2.2k sqft3529 Gladstone St, Vancouver, BC V5N 4Y8For SaleMLS ID #R3151657, Graeme Liu PREC*, eXp Realty Brokerage. Greater Vancouver REALTORS®
- C$1,875,0005 bd3 ba2.5k sqft1376 11th St, West Vancouver, BC V7T 2M9For SaleMLS ID #R3129227, Patrick O'Donnell PREC*, Royal LePage Sussex Brokerage. Greater Vancouver REALTORS®
- C$2,188,0006 bd5 ba2.7k sqft4936 Barker Cres, Burnaby, BC V5G 3G5For SaleMLS ID #R3149548, Tracy Hu PREC*, LeHomes Realty Premier Brokerage. Greater Vancouver REALTORS®
- C$1,700,0005 bd2 ba2.1k sqft2321 Harrison Dr, Vancouver, BC V5P 2P7For SaleMLS ID #R3154454, Ryan O'Hearn PREC*, Rennie & Associates Realty Ltd. Brokerage. Greater Vancouver REALTORS®
- C$1,499,0004 bd1 ba2.1k sqft2256 Chapman Way, North Vancouver, BC V7H 1W1For SaleMLS ID #R3150059, Margaret Wong PREC*, Dexter Realty Brokerage. Greater Vancouver REALTORS®
- C$2,190,0008 bd4 ba2.4k sqft5655 Lancaster St, Vancouver, BC V5R 4A6For SaleMLS ID #R3150466, Jackson K.M. Yeung PREC*, Royal Pacific Realty (Kingsway) Ltd. Brokerage. Greater Vancouver REALTORS®
- C$1,748,0003 bd2 ba1.8k sqft509 Keith Rd E, North Vancouver, BC V7J 1J8For SaleMLS ID #R3116402, Parto Moshref PREC*, Royal LePage Sussex Brokerage. Greater Vancouver REALTORS®
- C$2,298,0004 bd3 ba2.4k sqft4438 W 4th Ave, Vancouver, BC V6R 1R1For SaleMLS ID #R3151162, Mo Wei Tsang, Heller Murch Realty Brokerage. Greater Vancouver REALTORS®
- C$1,899,9007 bd3 ba2.6k sqft1924 Kitchener St, Vancouver, BC V5L 2W7For SaleMLS ID #R3146641, Adam Scalena PREC*, Oakwyn Realty Ltd. Brokerage. Greater Vancouver REALTORS®
- C$2,288,0005 bd3 ba2.6k sqft7988 Sussex Ave, Burnaby, BC V5J 3W3For SaleMLS ID #R3080892, Julie Wagner PREC*, Macdonald Realty Brokerage. Greater Vancouver REALTORS®
- C$2,990,0005 bd4 ba2.3k sqft2779 W 13th Ave, Vancouver, BC V6K 2T5For SaleMLS ID #R3116515, Dennis Wang PREC*, Nu Stream Realty Inc. Brokerage. Greater Vancouver REALTORS®
- C$2,400,0005 bd4 ba3.1k sqft11562 Millar Rd, Surrey, BC V3V 2T9For SaleMLS ID #R3092566, Harjas Sidhu, Team 3000 Realty Ltd. Brokerage. Greater Vancouver REALTORS®
- C$2,075,0006 bd3 ba2.8k sqft5430 Melbourne St, Vancouver, BC V5R 4L7For SaleMLS ID #R3145034, Herb Johnstone PREC*, Sutton Group-West Coast Realty Brokerage. Greater Vancouver REALTORS®
- C$1,725,0004 bd2 ba2.3k sqft1410 Dansey Ave, Coquitlam, BC V3K 3H8For SaleMLS ID #R3155291, Izabela Wasiela PREC*, Oakwyn Realty Ltd. Brokerage. Greater Vancouver REALTORS®
