Skip main navigation
Closed
  • $303,000

    258 Godwit Dr, Summerville, SC 29486

    3beds
    1,847sqft
    Townhouse
    Built in 2022
    2,613 Square Feet Lot
    $305,100 Zestimate®
    $164/sqft
    $2,334 Estimated rent

    Home value

    $305,100

    $287,000 - $326,000

    $2,334/mo

    Zestimate® history
    Loading
    Loading...

    Owner options

    List your home for rent

    $2,334/mo

    Rent Zestimate®

    Find your next renter with Zillow Rental Manager. Plus, with online applications, you can quickly screen prospective tenants – for free.

    Learn more

    $2,334/mo

    Rent Zestimate®

    Refinance and save

    $1,746/mo

    Est. payment

    Refinancing to a lower rate could help reduce your monthly payments and save thousands over the life of the loan.

    See today's rates

    $1,746/mo

    Est. payment

    Explore your selling options

    Work with a Zillow partner agent

    Leverage their expertise and Zillow's premium Showcase listings to get your home seen by more buyers.

    Get started

    List with your own agent

    Get your home in front of millions of buyers by listing it on Zillow.

    Learn how to do it

    Sell it yourself

    Take full control of how buyers see your home on Zillow by listing For Sale by Owner (FSBO).

    List your home

    What's special

    Resort-style poolPlush carpetingModern appliancesAmple counter spaceLuxury plank flooringIsland kitchenSplash pad
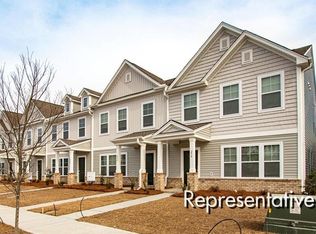
    Welcome to your dream townhouse in the heart of Nexton, Summerville's premier master-planned community. This elegant 3-bedroom, 2.5-bathroom home offers an open-concept design, seamlessly connecting the island kitchen, dining, and living areas--ideal for both entertaining and everyday living. The kitchen boasts modern appliances and ample counter space, perfect for culinary enthusiasts. Downstairs, luxury plank flooring adds sophistication and durability, while plush carpeting upstairs ensures comfort in the private quarters. The attached one-car garage provides convenience and additional storage.Living in Nexton means access to a wealth of top-tier amenities designed to enhance your lifestyle. (see additional remarks.)Living in Nexton means access to a wealth of top-tier amenities designed to enhance your lifestyle. The community features over 50 parks and 20 miles of trails, inviting you to explore the outdoors. The Midtown Club offers a resort-style pool, fitness center, pickleball courts, and remote workspaces. Additionally, the Swim Club includes a 25-meter competition pool and a splash pad for family fun. Families will appreciate the proximity to excellent educational institutions. Nexton Elementary and Middle Schools are conveniently located within the community, while Cane Bay High School is just a short drive away. Experience the perfect blend of comfort, style, and community in this exceptional Nexton townhouse your ideal place to call home.

    Zillow last checked:

    Listing updated:

    Listed by:

    EXP Realty LLC

    Bought with:

    Carolina One Real Estate

    Source: CTMLS,MLS#: 25009511MLS Logo

    Facts & features

    Interior

    Bedrooms & bathrooms
    • Bedrooms: 3
    • Bathrooms: 3
    • Full bathrooms: 2
    • 1/2 bathrooms: 1
    Rooms
    • Room types: Family Room, Eat-In-Kitchen, Family, Laundry, Pantry
    Heating
    • Electric, Heat Pump
    Cooling
    • Central Air
    Appliances
    • Laundry: Electric Dryer Hookup, Washer Hookup, Laundry Room
    Features
    • Ceiling - Smooth, High Ceilings, Kitchen Island, Walk-In Closet(s), Ceiling Fan(s), Eat-in Kitchen, Pantry
    • Flooring: Carpet, Luxury Vinyl
    • Windows: Thermal Windows/Doors, Window Treatments
    • Has fireplace: No
    Interior area
    • Total structure area: 1,847
    • Total interior livable area: 1,847 sqft

    Property

    Parking
    • Total spaces: 1
    • Parking features: Garage, Attached
    • Attached garage spaces: 1
    Features
    • Levels: Two
    • Stories: 2
    • Patio & porch: Front Porch, Porch
    • Exterior features: Stoop
    Lot
    • Size: 2,613 Square Feet
    • Features: 0 - .5 Acre, Interior Lot
    Details
    • Parcel number: 1941604083

    Construction

    Type & style
    • Home type: Townhouse
    • Property subtype: Townhouse
    • Attached to another structure: Yes
    Materials
    • Vinyl Siding
    • Foundation: Slab
    • Roof: Fiberglass
    Condition
    • New construction: No
    • Year built: 2022

    Utilities & green energy

    • Sewer: Public Sewer
    • Water: Public
    • Utilities for property: BCW & SA, Berkeley Elect Co-Op, Dominion Energy
    Green energy
    • Green verification: HERS Index Score
    • Energy efficient items: HVAC

    Community & HOA

    Community
    • Features: Dog Park, Park, Pool, Tennis Court(s), Trash, Walk/Jog Trails
    • Subdivision: Nexton
    Location
    • Region: Summerville

    Financial & listing details

    • Price per square foot: $164/sqft
    • Tax assessed value: $308,000
    • Annual tax amount: $5,190
    • Date on market: 4/8/2025
    • Listing terms: Any,Cash

    Price history

    DateEventPrice
    7/31/2025Sold$303,000+1%$164/sqft
    Source: CTMLS #25009511 Report a problem
    7/30/2025Pending sale$299,900$162/sqft
    Source: CTMLS #25009511 Report a problem
    6/11/2025Price change$299,900-6.3%$162/sqft
    Source: CTMLS #25009511 Report a problem
    5/27/2025Price change$319,900-3%$173/sqft
    Source: CTMLS #25009511 Report a problem
    5/1/2025Price change$329,900-1.5%$179/sqft
    Source: CTMLS #25009511 Report a problem
    4/22/2025Price change$334,900-1.5%$181/sqft
    Source: CTMLS #25009511 Report a problem
    4/8/2025Listed for sale$339,900+5.1%$184/sqft
    Source: CTMLS #25009511 Report a problem
    9/25/2023Sold$323,500-3.4%$175/sqft
    Source: CTMLS #23012642 Report a problem
    8/12/2023Contingent$335,000$181/sqft
    Source: CTMLS #23012642 Report a problem
    7/20/2023Price change$335,000-1.3%$181/sqft
    Source: CTMLS #23012642 Report a problem
    7/12/2023Price change$339,500-0.1%$184/sqft
    Source: CTMLS #23012642 Report a problem
    6/26/2023Price change$339,8000%$184/sqft
    Source: CTMLS #23012642 Report a problem
    6/23/2023Price change$339,9000%$184/sqft
    Source: CTMLS #23012642 Report a problem
    6/20/2023Price change$340,000-1.2%$184/sqft
    Source: CTMLS #23012642 Report a problem
    6/11/2023Price change$344,000-0.3%$186/sqft
    Source: CTMLS #23012642 Report a problem
    6/5/2023Listed for sale$345,000$187/sqft
    Source: CTMLS #23012642 Report a problem
    5/21/2023Listing removed$345,000$187/sqft
    Source: CTMLS #23007438 Report a problem
    5/21/2023Price change$345,000-0.9%$187/sqft
    Source: CTMLS #23007438 Report a problem
    5/3/2023Price change$348,000-0.3%$188/sqft
    Source: CTMLS #23007438 Report a problem
    4/17/2023Price change$349,000-0.3%$189/sqft
    Source: CTMLS #23007438 Report a problem
    4/5/2023Listed for sale$350,000+3%$189/sqft
    Source: CTMLS #23007438 Report a problem
    4/28/2022Sold$339,901$184/sqft
    Source: Public Record Report a problem

    Public tax history

    YearProperty taxesTax assessment
    2024$5,190 +177.5%$18,480 +50%
    2023$1,870 +87%$12,320 +633.3%
    2022$1,000 $1,680
    Find assessor info on the county website

    Neighborhood: 29486

    Nearby schools

    GreatSchools rating
    Schools provided by the listing agent
    • Elementary: Cane Bay
    • Middle: Cane Bay
    • High: Cane Bay High School

    Source: CTMLS. This data may not be complete. We recommend contacting the local school district to confirm school assignments for this home.

    Get a cash offer in 3 minutes
    Find out how much your home could sell for in as little as 3 minutes with a no-obligation cash offer.
    Estimated market value
    $305,100
    Get a cash offer in 3 minutes
    Find out how much your home could sell for in as little as 3 minutes with a no-obligation cash offer.
    Estimated market value
    $305,100