NEAT AS A PIN AND READY TO MOVE IN! This beautiful property is located in Hidden Hills Subdivision and is conveniently located to schools, shopping, entertainment and includes subdivision clubhouse and pool. The subdivision has sidewalks throughout that are great for getting in your daily steps or walking your four-legged friends. This property is professionally landscaped, includes rain gutters on front and back, double pane windows that open to interior for easy cleaning and easy exterior maintenance. When you step inside you are greeted by a foyer entry that leads your guests into this open split plan with NO CARPET. There is a spacious formal dining room that leads into the kitchen. The kitchen has tons of cabinets and drawer, beautiful granite countertops gas range, built-in microwave, kitchen island, additional bar seating, spacious breakfast area and pantry storage. The primary bedroom is well designed with large walk-in closet and primary bath with double vanity, soaker tub and walk-in tile shower. The family room is open with high ceilings, beautiful natural lighting, built-ins and gas-log fireplace. The 2 guest bedrooms are spacious and have access to full bath with tub/shower combo. There is ample storage throughout home and garage. You will love spending time on covered back patio in the private backyard. Pride of ownership is evident throughout this home, it is truly turnkey ready. Schedule your showing today and make your holiday plans in your new home.
Closed
Price Unknown
258 Hidden Hills Pkwy, Brandon, MS 39047
3beds
1,836sqft
Residential, Single Family Residence
Built in 2020
6,969 Square Feet Lot
$326,200 Zestimate®
$--/sqft
$2,968 Estimated rent
Home value
$326,200
$300,000 - $356,000
$2,968/mo
Zestimate® history
Owner options
List your home for rent
$2,968/mo
Rent Zestimate®
Find your next renter with Zillow Rental Manager. Plus, with online applications, you can quickly screen prospective tenants – for free.
$2,968/mo
Rent Zestimate®
Refinance and save
Refinancing to a lower rate could help reduce your monthly payments and save thousands over the life of the loan.
Explore your selling options
Work with a Zillow partner agent
Leverage their expertise and Zillow's premium Showcase listings to get your home seen by more buyers.
Get startedList with your own agent
Get your home in front of millions of buyers by listing it on Zillow.
Learn how to do itSell it yourself
Take full control of how buyers see your home on Zillow by listing For Sale by Owner (FSBO).
List your homeWhat's special
Gas-log fireplacePantry storageCovered back patioPrivate backyardSpacious breakfast areaAdditional bar seatingSoaker tub
Zillow last checked:
Listing updated:
Listed by:
Kimberly Goodson 601-853-3995,
Crye-Leike
Bought with:
Brandy Tharpe, B22570
Luxury Southern Realty
Source: MLS United,MLS#: 4126214
Facts & features
Interior
Bedrooms & bathrooms
- Bedrooms: 3
- Bathrooms: 2
- Full bathrooms: 2
Heating
- Central, Fireplace(s), Natural Gas
Cooling
- Ceiling Fan(s), Central Air
Appliances
- Included: Dishwasher, Disposal, Exhaust Fan, Free-Standing Gas Range, Microwave
Features
- Built-in Features, Ceiling Fan(s), Crown Molding, Double Vanity, Eat-in Kitchen, Entrance Foyer, Granite Counters, High Ceilings, High Speed Internet, Kitchen Island, Open Floorplan, Pantry, Recessed Lighting, Storage, Soaking Tub
- Doors: Security, Storm Door(s)
- Has fireplace: Yes
- Fireplace features: Gas Log
Interior area
- Total structure area: 1,836
- Total interior livable area: 1,836 sqft
Property
Parking
- Total spaces: 2
- Parking features: Attached
- Attached garage spaces: 2
Features
- Levels: One
- Stories: 1
- Exterior features: Lighting
- Fencing: Back Yard,Wood
Lot
- Size: 6,969 Square Feet
Details
- Parcel number: H11q00001003410
Construction
Type & style
- Home type: SingleFamily
- Architectural style: Traditional
- Property subtype: Residential, Single Family Residence
Materials
- Vinyl, Brick
- Foundation: Slab
- Roof: Architectural Shingles
Condition
- New construction: No
- Year built: 2020
Utilities & green energy
- Sewer: Public Sewer
- Water: Public
- Utilities for property: Electricity Connected, Natural Gas Connected, Water Connected
Community & HOA
Community
- Subdivision: Hidden Hills
HOA
- Has HOA: Yes
- Services included: Other
Location
- Region: Brandon
Financial & listing details
- Tax assessed value: $243,430
- Annual tax amount: $2,441
- Date on market: 9/20/2025
- Electric utility on property: Yes
Price history
| Date | Event | Price |
|---|---|---|
| 10/23/2025 | Sold | -- |
Source: MLS United #4126214 Report a problem | ||
| 9/25/2025 | Pending sale | $320,000$174/sqft |
Source: MLS United #4126214 Report a problem | ||
| 9/20/2025 | Listed for sale | $320,000$174/sqft |
Source: MLS United #4126214 Report a problem | ||
| 7/16/2020 | Sold | -- |
Source: MLS United #1331085 Report a problem | ||
Public tax history
| Year | Property taxes | Tax assessment |
|---|---|---|
| 2025 | $2,464 +1% | $24,343 -4.3% |
| 2024 | $2,441 +18.5% | $25,446 +16.2% |
| 2023 | $2,059 +1.6% | $21,903 |
| 2022 | $2,026 | $21,903 |
| 2021 | $2,026 +182.6% | $21,903 +224.5% |
| 2020 | $717 +98.6% | $6,750 |
| 2019 | $361 -50.9% | $6,750 +100% |
| 2018 | $736 +103.7% | $3,375 |
| 2017 | $361 | $3,375 |
| 2016 | $361 | $3,375 |
Find assessor info on the county website
Neighborhood: 39047
Nearby homes
- $337,5003 bd2 ba1.8k sqft260 Hidden Hills Pkwy, Brandon, MS 39047Off Market
- $339,1003 bd2 ba1.8k sqft256 Hidden Hills Pkwy, Brandon, MS 39047Off Market
- $--4 bd3 ba2.1k sqft262 Hidden Hills Pkwy, Brandon, MS 39047Sold
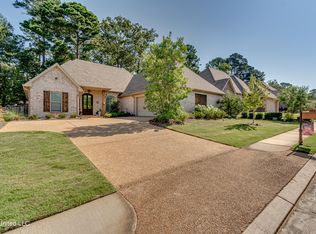
- $350,7003 bd2 ba1.9k sqft254 Hidden Hills Pkwy, Brandon, MS 39047Off Market
- $228,6003 bd2 ba1.5k sqft501 Camelia Trl, Brandon, MS 39047Off Market
- $252,4004 bd3 ba1.6k sqft503 Camelia Trl, Brandon, MS 39047Off Market
- $--4 bd3 ba2.2k sqft255 Hidden Hills Pkwy, Brandon, MS 39047Sold
- $374,0004 bd3 ba2.1k sqft253 Hidden Hills Pkwy, Brandon, MS 39047Off Market
Nearby schools
GreatSchools rating
- 7/10Highland Bluff Elementary SchoolGrades: PK-5Distance: 1 mi
- 7/10Northwest Rankin Middle SchoolGrades: 6-8Distance: 0.9 mi
- 8/10Northwest Rankin High SchoolGrades: 9-12Distance: 0.9 mi
Schools provided by the listing agent
- Elementary: Highland Bluff Elm
- Middle: Northwest Rankin Middle
- High: Northwest Rankin
Source: MLS United. This data may not be complete. We recommend contacting the local school district to confirm school assignments for this home.
- Mississippi
- Rankin County
- Brandon
- 39047
- 258 Hidden Hills Pkwy
