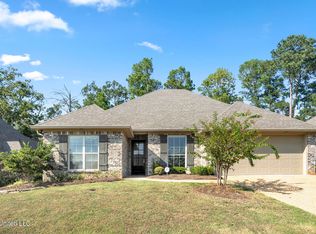
Welcome to this ''like-new'' 4-Bedroom home in Hidden Hills!! It has been very well cared for and is move-in ready! Enter into a Large Open Plan that is great for Family Gatherings and/or Entertaining! The large kitchen has lots of cabinets and counter space plus a Pantry!
A nice screened porch allows you to relax outside without the mosquitos trying to carry you away! The back yard has been professionally landscaped with lighting, a fountain, and enough yard for a dog to run in! And then there is the Endless Pools SwimSpa Fitness System!! It is an R200 RecSport Recreation System (an exercise pool that anyone would love to have)!! There is a picture in the pics section describing it! Back inside, there are 4 large Bedrooms. The Primary Bedroom is on one side of the house, while two others are on the other side where they share a bath. The entrance to the front Bedroom was modified to use it as a music room with a grand piano. The original door for that BR is upstairs in the attic and the entry could be reconstructed if you need it as a 4th BR. The other BR is upstairs with its own Full Bath. Call your favorite realtor today and come see this Beauty!!!
Closed
Price Unknown
262 Hidden Hills Pkwy, Brandon, MS 39047
4beds
2,116sqft
Residential, Single Family Residence
Built in 2019
6,969 Square Feet Lot
$371,900 Zestimate®
$--/sqft
$3,378 Estimated rent
Home value
$371,900
$342,000 - $405,000
$3,378/mo
Zestimate® history
Owner options
List your home for rent
$3,378/mo
Rent Zestimate®
Find your next renter with Zillow Rental Manager. Plus, with online applications, you can quickly screen prospective tenants – for free.
$3,378/mo
Rent Zestimate®
Refinance and save
$368/mo
Est. payment
Refinancing to a lower rate could help reduce your monthly payments and save thousands over the life of the loan.
$368/mo
Est. payment
Explore your selling options
Work with a Zillow partner agent
Leverage their expertise and Zillow's premium Showcase listings to get your home seen by more buyers.
Get startedList with your own agent
Get your home in front of millions of buyers by listing it on Zillow.
Learn how to do itSell it yourself
Take full control of how buyers see your home on Zillow by listing For Sale by Owner (FSBO).
List your homeWhat's special
Large kitchenLarge open planPrimary bedroomNice screened porch
Zillow last checked:
Listing updated:
Listed by:
Betsy J Landers 601-842-1564,
Hometown Property Group
Bought with:
Betsy J Landers, S28926
Hometown Property Group
Source: MLS United,MLS#: 4118572
Facts & features
Interior
Bedrooms & bathrooms
- Bedrooms: 4
- Bathrooms: 3
- Full bathrooms: 3
Heating
- Central, Fireplace(s), Natural Gas
Cooling
- Ceiling Fan(s), Central Air, Electric, Gas
Appliances
- Included: Disposal, Electric Range, Gas Cooktop, Microwave, Water Heater
- Laundry: Laundry Room
Features
- Breakfast Bar, Ceiling Fan(s), Crown Molding, Granite Counters, High Ceilings, Kitchen Island, Open Floorplan, Pantry, Primary Downstairs, Recessed Lighting, Smart Thermostat, Tray Ceiling(s), Walk-In Closet(s), Wired for Data, Double Vanity
- Flooring: Carpet, Tile, Wood
- Doors: Dead Bolt Lock(s)
- Windows: Insulated Windows
- Has fireplace: Yes
- Fireplace features: Great Room
Interior area
- Total structure area: 2,116
- Total interior livable area: 2,116 sqft
Property
Parking
- Total spaces: 2
- Parking features: Garage Door Opener, Concrete
- Garage spaces: 2
Features
- Levels: One and One Half
- Stories: 1
- Patio & porch: Patio, Rear Porch, Screened, Slab
- Exterior features: Lighting
- Fencing: Back Yard,Privacy,Wood,Fenced
- Waterfront features: None
Lot
- Size: 6,969 Square Feet
- Features: Landscaped, Sprinklers In Rear
Details
- Additional structures: Pergola
- Parcel number: H11q00001003430
Construction
Type & style
- Home type: SingleFamily
- Architectural style: Traditional
- Property subtype: Residential, Single Family Residence
Materials
- Brick
- Foundation: Slab
- Roof: Architectural Shingles
Condition
- New construction: No
- Year built: 2019
Utilities & green energy
- Sewer: Public Sewer
- Water: Public
- Utilities for property: Cable Available, Electricity Connected, Natural Gas Connected, Sewer Connected, Water Connected, Fiber to the House
Community & HOA
Community
- Features: Spa
- Security: Security System
- Subdivision: Hidden Hills
HOA
- Has HOA: Yes
- Services included: Maintenance Grounds, Pool Service
- HOA fee: $368 annually
Location
- Region: Brandon
Financial & listing details
- Tax assessed value: $264,340
- Annual tax amount: $2,547
- Date on market: 8/2/2025
- Electric utility on property: Yes
Price history
| Date | Event | Price |
|---|---|---|
| 10/28/2025 | Sold | -- |
Source: MLS United #4118572 Report a problem | ||
| 10/7/2025 | Pending sale | $369,900$175/sqft |
Source: MLS United #4118572 Report a problem | ||
| 9/15/2025 | Price change | $369,900-1.3%$175/sqft |
Source: MLS United #4118572 Report a problem | ||
| 7/18/2025 | Price change | $374,900-1.1%$177/sqft |
Source: MLS United #4118572 Report a problem | ||
| 7/8/2025 | Listed for sale | $379,000+8.3%$179/sqft |
Source: MLS United #4118572 Report a problem | ||
| 9/9/2022 | Sold | -- |
Source: MLS United #4023857 Report a problem | ||
| 7/21/2022 | Pending sale | $349,900$165/sqft |
Source: MLS United #4023857 Report a problem | ||
| 7/19/2022 | Listed for sale | $349,900$165/sqft |
Source: MLS United #4023857 Report a problem | ||
| 7/3/2019 | Sold | -- |
Source: MLS United #1318681 Report a problem | ||
Public tax history
| Year | Property taxes | Tax assessment |
|---|---|---|
| 2025 | $2,701 +6.1% | $26,434 |
| 2024 | $2,547 +12.7% | $26,434 +11.2% |
| 2023 | $2,259 +1.6% | $23,761 |
| 2022 | $2,223 | $23,761 |
| 2021 | $2,223 | $23,761 +252% |
| 2020 | $2,223 +515.9% | $6,750 |
| 2019 | $361 -50.9% | $6,750 +100% |
| 2018 | $736 +103.7% | $3,375 |
| 2017 | $361 | $3,375 |
| 2016 | $361 | $3,375 |
Find assessor info on the county website
Neighborhood: 39047
Nearby homes
- $326,5003 bd2 ba1.8k sqft260 Hidden Hills Pkwy, Brandon, MS 39047Off Market
- $355,6004 bd3 ba2k sqft264 Hidden Hills Pkwy, Brandon, MS 39047Off Market
- $--3 bd2 ba1.8k sqft258 Hidden Hills Pkwy, Brandon, MS 39047Sold
- $236,2003 bd3 ba1.7k sqft405 Camelia Trl, Brandon, MS 39047Off Market
- $349,6003 bd2 ba1.9k sqft266 Hidden Hills Pkwy, Brandon, MS 39047Off Market
- $221,9003 bd2 ba1.5k sqft501 Camelia Trl, Brandon, MS 39047Off Market
- $375,4004 bd3 ba2.1k sqft257 Hidden Hills Pkwy, Brandon, MS 39047Off Market
- $233,5003 bd3 ba1.5k sqft403 Camelia Trl, Brandon, MS 39047Off Market
Nearby schools
GreatSchools rating
- 7/10Highland Bluff Elementary SchoolGrades: PK-5Distance: 1.1 mi
- 7/10Northwest Rankin Middle SchoolGrades: 6-8Distance: 0.9 mi
- 8/10Northwest Rankin High SchoolGrades: 9-12Distance: 0.9 mi
Schools provided by the listing agent
- Elementary: Highland Bluff Elm
- Middle: Northwest Rankin Middle
- High: Northwest Rankin
Source: MLS United. This data may not be complete. We recommend contacting the local school district to confirm school assignments for this home.
- Mississippi
- Rankin County
- Brandon
- 39047
- 262 Hidden Hills Pkwy
Nearby cities
Nearby zip codes
Other Brandon Topics
