Skip main navigation
Off market
  • $653,700

    258 Irion Dr, Montoursville, PA 17754

    5beds
    5,690sqft
    Single Family Residence
    Built in 1992
    2.62 Acres Lot
    $653,700 Zestimate®
    $115/sqft
    $3,750 Estimated rent

    Home value

    $653,700

    $614,000 - $699,000

    $3,750/mo

    Zestimate® history
    Loading
    Loading...

    Owner options

    List your home for rent

    $3,750/mo

    Rent Zestimate®

    Find your next renter with Zillow Rental Manager. Plus, with online applications, you can quickly screen prospective tenants – for free.

    Learn more

    $3,750/mo

    Rent Zestimate®

    Refinance and save

    $4,246/mo

    Est. payment

    Refinancing to a lower rate could help reduce your monthly payments and save thousands over the life of the loan.

    See today's rates

    $4,246/mo

    Est. payment

    Explore your selling options

    Work with a Zillow partner agent

    Leverage their expertise and Zillow's premium Showcase listings to get your home seen by more buyers.

    Get started

    List with your own agent

    Get your home in front of millions of buyers by listing it on Zillow.

    Learn how to do it

    Sell it yourself

    Take full control of how buyers see your home on Zillow by listing For Sale by Owner (FSBO).

    List your home

    What's special

    Magnificent mountain viewsDouble basement garageDouble attached garageNew master bedroom suiteSpace galoreBeautiful nature light

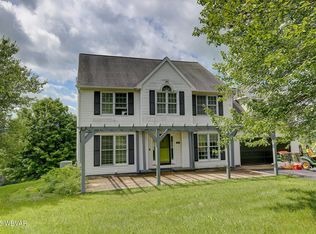
    Magnificent mountain views surround this stunning one of a kind property, sitting on 2.6 acres in rural Montoursville. Enjoy the breathtaking views from the wrap around front deck. Or entertain on the rear deck & beautiful gazebo. Original home built in 1992, with an amazing addition built on in 2016, this home features a total of 4,865 sq ft above grade and another 832 sq ft finished rec room (media room) in the basement. Space galore and beautiful nature light shines through the many sky lights and ceiling to floor windows throughout. The new master bedroom suite is impressive with a spiral staircase that overlooks the great room & mountain views. 1st & 2nd floor laundry. Double attached garage and double basement garage. Call Deb Williams at 570-916-1643 for your showing today!

    This property is not currently displayed as for sale or rent on Zillow. This may be different from what's on other websites or public sources.

    Zillow last checked:

    Listing updated:

    Listed by:

    Deborah A Williams,

    KW Advantage Williamsport

    Bought with:

    Exp Realty King of Prussia

    Source: West Branch Valley AOR,MLS#: WB-97014

    Facts & features

    Interior

    Bedrooms & bathrooms
    • Bedrooms: 5
    • Bathrooms: 5
    • Full bathrooms: 4
    • 1/2 bathrooms: 1
    Rooms
    • Room types: Master Bathroom
    Primary bedroom
    • Description: MasterSuite - Spiral staircase entrance
    • Level: Upper
    • Area: 236.4
    • Dimensions: 19.7 x 12
    Bedroom 2
    • Description: 2 Closets & Full Bath
    • Level: Upper
    • Area: 227.5
    • Dimensions: 17.5 x 13
    Bedroom 3
    • Description: Built-in's
    • Level: Upper
    • Area: 119.84
    • Dimensions: 11.2 x 10.7
    Bedroom 4
    • Description: Double Closet
    • Level: Upper
    • Area: 187.6
    • Dimensions: 14 x 13.4
    Bathroom
    • Description: Half Bath off Foyer
    • Level: Main
    • Area: 37.5
    • Dimensions: 7.5 x 5
    Other
    • Level: Main
    • Area: 76
    • Dimensions: 10 x 7.6
    Bathroom
    • Description: Double vanity
    • Level: Upper
    • Area: 76.8
    • Dimensions: 9.6 x 8
    Dining room
    • Description: Plumbed for a potential wet bar
    • Level: Main
    • Area: 210.24
    • Dimensions: 14.4 x 14.6
    Other
    • Description: Currently a walk-in closet & 2nd laundry room
    • Level: Upper
    • Area: 152.25
    • Dimensions: 14.5 x 10.5
    Other
    • Description: Walk-in Shower & Double Vanity
    • Level: Upper
    • Area: 93
    • Dimensions: 15 x 6.2
    Other
    • Description: Full Bathroom off Bedroom 2
    • Level: Upper
    • Area: 149.04
    • Dimensions: 13.8 x 10.8
    Exercise room
    • Description: Currently used as an exercise room
    • Level: Main
    • Area: 118.77
    • Dimensions: 11.1 x 10.7
    Foyer
    • Level: Main
    • Area: 70
    • Dimensions: 10 x 7
    Great room
    • Description: Spiral Staircase; Entrance to Wrap around Deck
    • Level: Main
    • Area: 568.1
    • Dimensions: 29.9 x 19
    Kitchen
    • Description: Kitchen & Breakfast Area - Open to Family Room
    • Level: Main
    • Area: 286
    • Dimensions: 22 x 13
    Laundry
    • Description: Laundry/Mudroom off Garage
    • Level: Main
    • Area: 54.76
    • Dimensions: 7.4 x 7.4
    Living room
    • Description: Woodburning Fireplace & Built-in's off Foyer
    • Level: Main
    • Area: 221
    • Dimensions: 17 x 13
    Media room
    • Description: Currently used as a Media Room
    • Level: Lower
    • Area: 825.6
    • Dimensions: 32 x 25.8
    Office
    • Description: Walkthrough to Masterbedroom
    • Level: Upper
    • Area: 122
    • Dimensions: 12.2 x 10
    Other
    • Description: Swim Spa
    • Level: Main
    • Area: 391.5
    • Dimensions: 27 x 14.5
    Heating
    • Electric, Solar, None, See Remarks
    Cooling
    • Central Air
    Appliances
    • Included: Electric, Propane, Dishwasher, Refrigerator, Range, Microwave Built-In, Washer, Dryer
    • Laundry: Main Level, Upper Level
    Features
    • Formal Separate, Ceiling Fan(s), Walk-In Closet(s), Skylight(s)/Light Tubes, Radon Mitig, Open Floorplan, Pantry
    • Flooring: Carpet W/W, Laminate, Tile, Granite/Quartz/Stone
    • Windows: Thermal
    • Basement: Walk-Out Access,Partially Finished
    • Has fireplace: Yes
    • Fireplace features: Wood Burning, Living Room
    Interior area
    • Total structure area: 5,690
    • Total interior livable area: 5,690 sqft
    • Finished area above ground: 4,865
    • Finished area below ground: 825

    Property

    Parking
    • Parking features: Off Street, Gravel
    • Has attached garage: Yes
    Features
    • Levels: Two
    • Patio & porch: Deck, Porch, Gazebo
    • Has view: Yes
    • View description: Residential, Pastoral
    • Waterfront features: None
    Lot
    • Size: 2.62 Acres
    • Features: Level, Sloped, Cul-De-Sac
    • Topography: Level,Sloping
    Details
    • Parcel number: 56-312.1-118.38
    • Zoning: AR

    Construction

    Type & style
    • Home type: SingleFamily
    • Property subtype: Single Family Residence
    Materials
    • Frame, Vinyl Siding
    • Foundation: Block
    • Roof: Shingle,See Remarks
    Condition
    • Year built: 1992

    Utilities & green energy

    • Electric: 200+ Amp Service
    • Sewer: On-Site Septic
    • Water: Well

    Community & HOA

    Community
    • Subdivision: Irionbrook View
    HOA
    • Amenities included: Development
    Location
    • Region: Montoursville

    Financial & listing details

    • Price per square foot: $115/sqft
    • Tax assessed value: $286,040
    • Annual tax amount: $6,730
    • Date on market: 5/13/2023
    • Listing terms: Cash,Conventional

    Price history

    DateEventPrice
    7/11/2023Sold$599,900$105/sqft
    Source: Public Record Report a problem
    5/18/2023Contingent$599,900$105/sqft
    Source: West Branch Valley AOR #WB-97014 Report a problem
    5/13/2023Listed for sale$599,900$105/sqft
    Source: West Branch Valley AOR #WB-97014 Report a problem
    9/22/2011Sold--0
    Source: West Branch Valley AOR #WB-62268 Report a problem

    Public tax history

    YearProperty taxesTax assessment
    2025$6,731 $286,040
    2024$6,731 $286,040
    2023$6,731 $286,040
    2022$6,731 +1.3%$286,040
    2021$6,645 $286,040
    2020$6,645 +54.8%$286,040 +45.6%
    2018$4,291 +5.1%$196,400
    2017$4,081 +4.2%$196,400 +0.9%
    2016$3,917 $194,670
    2015$3,917 $194,670
    2014-- $194,670
    2013-- $194,670
    2012-- $194,670
    2011-- $194,670
    2010-- $194,670
    2009-- --
    2008-- $194,670
    2007-- $194,670
    2006-- $194,670
    2005-- $194,670 +39.2%
    2004-- $139,898
    2003-- $139,898
    2002-- $139,898
    2000-- $139,898
    Find assessor info on the county website

    Neighborhood: 17754

    Nearby schools

    GreatSchools rating
    Get pre-qualified for a loan
    At Zillow Home Loans, we can pre-qualify you in as little as 5 minutes with no impact to your credit score.

    An equal housing lender. NMLS #10287.

    Sell for more on Zillow
    Get a Zillow Showcase℠ listing at no additional cost and you could sell for .
    $653,700
    2% more
    +$13,074
    With Zillow Showcase(estimated)
    $666,774
