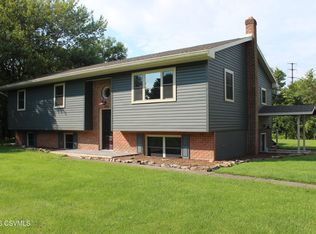
OPEN HOUSE THIS SUNDAY 8/23 1P - 3P! This home in Montoursville boasts of elegance and privacy. Giving you tons of kitchen space with timeless wood kitchen cabinets and granite countertops that never go out of style! Do you know what's better than one walk in closet? TWO walk in closets in your primary bedroom, paired with a primary bathroom ensuite. Partially finished basement features TWO extra bedrooms, another FULL bathroom and family room! Totaling your bedroom count to 5 bedrooms. 1.50 acres of land to enjoy for a view on your large back deck. This house truly has so many features that is worth to see in person! Call Freeman for a private tour 570-939-5393.
For sale
$550,000
129 Irion Dr, Montoursville, PA 17754
5beds
2,216sqft
Single Family Residence
Built in 2012
1.5 Acres Lot
$531,600 Zestimate®
$248/sqft
$-- HOA
What's special
Partially finished basementFamily roomTons of kitchen spaceLarge back deckPrimary bathroom ensuiteGranite countertopsTimeless wood kitchen cabinets
- 9 days
- 1,601
- 77
Zillow last checked:
Listing updated:
Listed by:
FREEMAN C. SNYDER, JR. 570-939-5393,
Iron Valley Real Estate Mid Penn 570-884-8624,
Pamela R Snyder,
Iron Valley Real Estate Mid Penn
Source: CSVBOR,MLS#: C-2245
Facts & features
Interior
Bedrooms & bathrooms
- Bedrooms: 5
- Bathrooms: 3
- Full bathrooms: 2
- 3/4 bathrooms: 1
- Main level bedrooms: 3
Bedroom 1
- Level: First
- Area: 289.24 Square Feet
- Dimensions: 20.66 x 14.00
Bedroom 2
- Level: First
- Area: 167.7 Square Feet
- Dimensions: 12.90 x 13.00
Bedroom 3
- Level: First
- Area: 188.43 Square Feet
- Dimensions: 11.66 x 16.16
Bedroom 4
- Level: Basement
- Area: 149.6 Square Feet
- Dimensions: 11.66 x 12.83
Bedroom 5
- Level: Basement
- Area: 161.26 Square Feet
- Dimensions: 11.66 x 13.83
Breakfast room
- Level: First
- Area: 158.62 Square Feet
- Dimensions: 11.33 x 14.00
Dining room
- Level: First
- Area: 176 Square Feet
- Dimensions: 11.00 x 16.00
Foyer
- Level: First
- Area: 58.68 Square Feet
- Dimensions: 7.66 x 7.66
Kitchen
- Level: First
- Area: 153.28 Square Feet
- Dimensions: 9.58 x 16.00
Laundry
- Level: First
- Area: 63.81 Square Feet
- Dimensions: 8.33 x 7.66
Living room
- Level: First
- Area: 340 Square Feet
- Dimensions: 17.00 x 20.00
Heating
- Heat Pump
Cooling
- Central Air
Appliances
- Included: Dishwasher, Refrigerator, Stove/Range, Dryer, Washer
- Laundry: Laundry Hookup
Features
- Ceiling Fan(s)
- Flooring: Hardwood
- Basement: Block,Interior Entry,Exterior Entry
- Has fireplace: Yes
Interior area
- Total structure area: 3,286
- Total interior livable area: 2,216 sqft
- Finished area above ground: 2,216
- Finished area below ground: 1,070
Property
Parking
- Total spaces: 2
- Parking features: 2 Car
- Has attached garage: Yes
Features
- Patio & porch: Porch, Patio, Deck
Lot
- Size: 1.5 Acres
- Dimensions: 1.50
- Topography: No
Details
- Parcel number: 56+,312.10118.33000+
- Zoning: A-R
Construction
Type & style
- Home type: SingleFamily
- Architectural style: Ranch
- Property subtype: Single Family Residence
Materials
- Stone, Vinyl
- Foundation: None
- Roof: Shingle
Condition
- Year built: 2012
Utilities & green energy
- Electric: 200+ Amp Service
- Sewer: On Site
- Water: Well
Community & HOA
Community
- Features: Paved Streets, View
- Subdivision: 0-None
Location
- Region: Montoursville
Financial & listing details
- Price per square foot: $248/sqft
- Tax assessed value: $265,560
- Annual tax amount: $6,530
- Date on market: 8/20/2026
Estimated market value
$531,600
$505,000 - $558,000
$2,757/mo
Price history
| Date | Event | Price |
|---|---|---|
| 8/20/2026 | Listed for sale | $550,000+15.8%$248/sqft |
Source: CSVBOR #C-2245 Report a problem | ||
| 2/24/2023 | Sold | $475,000-5%$214/sqft |
Source: Public Record Report a problem | ||
| 12/6/2022 | Listed for sale | $499,900+35.1%$226/sqft |
Source: West Branch Valley AOR #WB-96202 Report a problem | ||
| 4/26/2013 | Sold | $369,900$167/sqft |
Source: CSVBOR #20-53966 Report a problem | ||
Public tax history
| Year | Property taxes | Tax assessment |
|---|---|---|
| 2025 | $6,249 | $265,560 |
| 2024 | $6,249 | $265,560 |
| 2023 | $6,249 | $265,560 |
| 2022 | $6,249 +1.3% | $265,560 |
| 2021 | $6,169 | $265,560 |
| 2020 | $6,169 +6.3% | $265,560 |
| 2018 | $5,802 +5.1% | $265,560 +0% |
| 2017 | $5,518 +3.3% | $265,559 0% |
| 2016 | $5,343 | $265,560 |
| 2015 | $5,343 | $265,560 |
| 2014 | -- | $265,560 |
| 2013 | -- | $265,560 |
Find assessor info on the county website
Monthly payment
Est. payment
Payment breakdown
Explore the cost of this home by adjusting the details. Changes won't be saved.Climate risks
Neighborhood: 17754
Nearby schools
Schools provided by the listing agent
- District: Montoursville
Source: CSVBOR. This data may not be complete. We recommend contacting the local school district to confirm school assignments for this home.
Similar homes
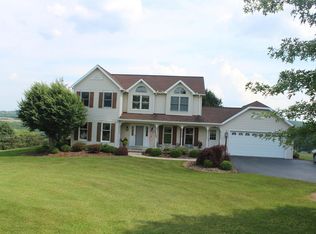
- $474,9003 bd3 ba2.4k sqft323 Good Shepherd Rd, Montoursville, PA 17754For Sale By Owner

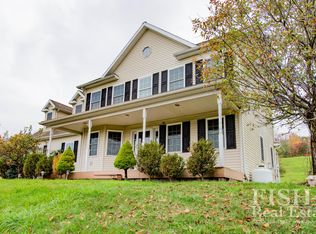
- $550,0004 bd3 ba2.1k sqft7720 State Route 44, Watsontown, PA 17777For Sale

 MLS ID #PANU2003644, Ann Hilliard, RE/Max Bridges. Bright MLS

 - $675,0004 bd3 ba2.8k sqft1348 Radio Club Rd, Montoursville, PA 17754For Sale
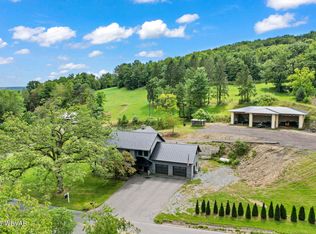 MLS ID #WB-103644, Angela D Willis. West Branch Valley AOR
 - $550,0004 bd3 ba1.3k sqft7720 State Highway 44, Watsontown, PA 17777For Sale
 MLS ID #C-2313, Ann M. Hilliard, RE/MAX BRIDGES. CSVBOR
 - $649,9003 bd3 ba2.7k sqft1040 Radio Club Rd, Montoursville, PA 17754For SaleMLS ID #PALY2002426, Anne M Lusk, Lusk & Associates Sotheby's International Realty. Bright MLS
