Welcome to this meticulously maintained home, where comfort and style converge seamlessly. Step onto the inviting front porch and through the foyer, where you're welcomed into the spacious living room. Vaulted ceilings and a cozy fireplace create an inviting atmosphere, while sliding glass doors lead to the screened porch, perfect for enjoying the outdoors year-round.The living room flows effortlessly into the formal dining room, ideal for hosting gatherings and special occasions. The kitchen boasts stainless steel appliances, an island with bar seating, solid surface countertops, a pantry, and a charming breakfast nook bathed in natural light. Retreat to the luxurious primary bedroom, featuring a sitting area, walk-in closet, and ensuite bath with dual sink vanity, walk-in shower, and soaking tub. Two additional bedrooms and a second full bathroom offer flexibility and convenience for guests or family members. Upstairs, a bonus room above the garage provides additional space for a home office, playroom, or entertainment area. Outside, the private fenced backyard is a haven for relaxation and entertainment, featuring a patio with a hot tub, fire pit, and pergola, perfect for enjoying evenings under the stars. With no HOA restrictions, you have the freedom to customize and enjoy your property to the fullest. A shed provides additional storage space for tools and outdoor equipment. Updates include a new over-capacity, variable speed Trane HVAC system with priority service and a 10/12-year warranty, ensuring comfort and peace of mind year-round. Plus, hurricane rated siding provides extra peace of mind during storm season. Don't miss the opportunity to make this meticulously maintained home your own oasis of comfort and relaxation. Welcome home!
Sold for $409,900
$409,900
258 Ironwood Court, Leland, NC 28451
3beds
2,013sqft
Single Family Residence
Built in 2008
0.29 Acres Lot
$405,500 Zestimate®
$204/sqft
$2,186 Estimated rent
Home value
$405,500
$385,000 - $426,000
$2,186/mo
Zestimate® history
Owner options
List your home for rent
$2,186/mo
Rent Zestimate®
Find your next renter with Zillow Rental Manager. Plus, with online applications, you can quickly screen prospective tenants – for free.
$2,186/mo
Rent Zestimate®
Refinance and save
$2,412/mo
Est. payment
Refinancing to a lower rate could help reduce your monthly payments and save thousands over the life of the loan.
$2,412/mo
Est. payment
Explore your selling options
Work with a Zillow partner agent
Leverage their expertise and Zillow's premium Showcase listings to get your home seen by more buyers.
Get startedList with your own agent
Get your home in front of millions of buyers by listing it on Zillow.
Learn how to do itSell it yourself
Take full control of how buyers see your home on Zillow by listing For Sale by Owner (FSBO).
List your homeWhat's special
Walk-in closetCharming breakfast nookCozy fireplaceFormal dining roomSliding glass doorsHot tubVaulted ceilings
Zillow last checked:
Listing updated:
Listed by:
Aimee Sposeep 704-965-8333,
REAL Broker LLC
Bought with:
Aimee Sposeep, 211734
eXp Realty
Source: Hive MLS,MLS#: 100427914 Originating MLS: Cape Fear Realtors MLS, Inc.
Originating MLS: Cape Fear Realtors MLS, Inc.Facts & features
Interior
Bedrooms & bathrooms
- Bedrooms: 3
- Bathrooms: 2
- Full bathrooms: 2
Rooms
- Room types: Dining Room, Living Room, Kitchen, Master Bedroom, Bedroom 2, Bedroom 3, Bonus Room, Breakfast Nook
Primary bedroom
- Level: First
- Dimensions: 14 x 23
Bedroom 2
- Level: First
- Dimensions: 11 x 11
Bedroom 3
- Level: First
- Dimensions: 10 x 11
Bonus room
- Level: Second
- Dimensions: 7 x 21
Breakfast nook
- Level: First
- Dimensions: 9 x 16
Dining room
- Level: First
- Dimensions: 15 x 11
Kitchen
- Level: First
- Dimensions: 9 x 16
Living room
- Level: First
- Dimensions: 16 x 18
Heating
- Heat Pump, Electric
Cooling
- Central Air
Appliances
- Included: Electric Oven, Built-In Microwave, Washer, Refrigerator, Dryer, Dishwasher
- Laundry: Laundry Room
Features
- Master Downstairs, Walk-in Closet(s), Vaulted Ceiling(s), High Ceilings, Entrance Foyer, Kitchen Island, Ceiling Fan(s), Pantry, Walk-in Shower, Blinds/Shades, Gas Log, Walk-In Closet(s)
- Flooring: Carpet, Tile, Wood
- Doors: Storm Door(s)
- Has fireplace: Yes
- Fireplace features: Gas Log
Interior area
- Total structure area: 2,013
- Total interior livable area: 2,013 sqft
Property
Parking
- Total spaces: 2
- Parking features: Concrete, Off Street
Features
- Levels: One and One Half
- Stories: 2
- Patio & porch: Covered, Patio, Porch, Screened
- Exterior features: Irrigation System, Storm Doors
- Pool features: Pool/Spa Combo
- Fencing: Back Yard,Wood
Lot
- Size: 0.29 Acres
- Dimensions: 46 x 149 x 160 x 106
- Features: Cul-De-Sac, Corner Lot
Details
- Additional structures: Shed(s)
- Parcel number: 047da087
- Zoning: R6
- Special conditions: Standard
Construction
Type & style
- Home type: SingleFamily
- Property subtype: Single Family Residence
Materials
- Vinyl Siding
- Foundation: Slab
- Roof: Architectural Shingle
Condition
- New construction: No
- Year built: 2008
Utilities & green energy
- Sewer: Public Sewer
- Water: Public
- Utilities for property: Sewer Available, Water Available
Community & HOA
Community
- Security: Security Lights
- Subdivision: Birch Creek
HOA
- Has HOA: No
- Amenities included: None
Location
- Region: Leland
Financial & listing details
- Price per square foot: $204/sqft
- Tax assessed value: $332,970
- Annual tax amount: $2,104
- Date on market: 10/7/2025
- Cumulative days on market: 10 days
- Listing agreement: Exclusive Right To Sell
- Listing terms: Cash,Conventional,FHA,VA Loan
- Road surface type: Paved
Price history
| Date | Event | Price |
|---|---|---|
| 4/16/2024 | Sold | $409,900$204/sqft |
Source:  Hive MLS #100427914 Report a problem Hive MLS #100427914 Report a problem | ||
| 3/5/2024 | Pending sale | $409,900$204/sqft |
Source: Hive MLS #100427914 Report a problem | ||
| 3/4/2024 | Listed for sale | $409,900$204/sqft |
Source: Hive MLS #100427914 Report a problem | ||
| 2/23/2024 | Listing removed | -- |
Source: Hive MLS #100427914 Report a problem | ||
| 2/16/2024 | Listed for sale | $409,900+135.6%$204/sqft |
Source: Hive MLS #100427914 Report a problem | ||
| 9/30/2011 | Sold | $174,000-1.7%$86/sqft |
Source: Hive MLS #30467139 Report a problem | ||
| 8/18/2011 | Listed for sale | $177,000-15.7%$88/sqft |
Source: Century 21 Sweyer & Associates` #467139 Report a problem | ||
| 9/19/2008 | Sold | $210,000$104/sqft |
Source: Public Record Report a problem | ||
Public tax history
| Year | Property taxes | Tax assessment |
|---|---|---|
| 2025 | $2,257 +0.9% | $336,150 +1% |
| 2024 | $2,238 +6.3% | $332,970 |
| 2023 | $2,105 +9.5% | $332,970 +39.3% |
| 2022 | $1,922 0% | $239,070 |
| 2021 | $1,922 +5.2% | $239,070 |
| 2020 | $1,827 +0.8% | $239,070 |
| 2019 | $1,812 +27.8% | $239,070 +1081.2% |
| 2018 | $1,418 +5.6% | $20,240 |
| 2017 | $1,343 | $20,240 |
| 2016 | $1,343 | $20,240 -89.1% |
| 2015 | $1,343 +5.5% | $186,000 -5.8% |
| 2014 | $1,273 | $197,509 |
| 2013 | -- | -- |
| 2012 | -- | -- |
| 2011 | -- | -- |
| 2010 | -- | -- |
| 2009 | -- | -- |
Find assessor info on the county website
Neighborhood: 28451
Nearby homes
- $462,1003 bd2 ba3k sqft257 Sky Ct, Leland, NC 28451Off Market
- $395,5003 bd2 ba1.9k sqft260 Ironwood Ct, Leland, NC 28451Off Market

- $434,4004 bd3 ba2.1k sqft259 Sky Ct, Leland, NC 28451Off Market
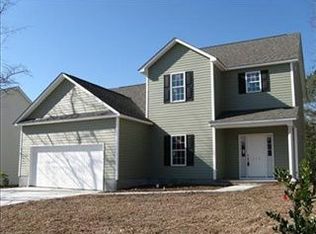
- $372,3004 bd2 ba2k sqft9469 Cottonwood Ln, Leland, NC 28451Off Market
- $349,5004 bd2 ba2k sqft9469 Cottonwood Ln SE, Leland, NC 28451Off Market
- $389,1004 bd2 ba2.1k sqft9471 Cottonwood Ln, Leland, NC 28451Off Market
- $383,6004 bd2 ba2.1k sqft259 Ironwood Ct, Leland, NC 28451Off Market
- $391,4004 bd2 ba2.1k sqft9467 Cottonwood Ln, Leland, NC 28451Off Market
Nearby schools
GreatSchools rating
- 5/10Belville ElementaryGrades: PK-5Distance: 1.4 mi
- 3/10Leland MiddleGrades: 6-8Distance: 2.2 mi
- 4/10North Brunswick HighGrades: 9-12Distance: 2.2 mi
Get a cash offer in 3 minutes
Find out how much your home could sell for in as little as 3 minutes with a no-obligation cash offer.
Estimated market value
$405,500
Get a cash offer in 3 minutes
Find out how much your home could sell for in as little as 3 minutes with a no-obligation cash offer.
Estimated market value
$405,500
- North Carolina
- Brunswick County
- Leland
- 28451
- 258 Ironwood Court
Nearby cities
Nearby zip codes
Other Leland Topics
