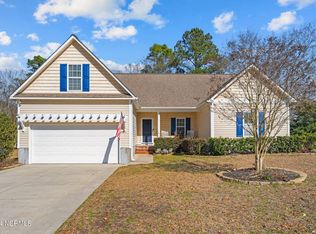
Hunter II Floorplan Design With 4 Bedroom, 2.5 Bath And A Frog That Could Be A 5th Bedroom. Master Suite Downstairs With Oversized Closet, Double Vanity, Garden Tub And Separate Shower! Spacious Kitchen With Solid Surface Counter Tops, Breakfast Bar, Large Pantry And A Separate Butlers Pantry! Beautiful Hardwood Floors In Kitchen, Formal Dining Room & Foyer! Ceramic Tile In Bathrooms & Laundry Room. Built By Signature Homes, Includes A 10 Year Structural Warranty And $3,000 Towards Closing Closts Or Upgrades!
This property is not currently displayed as for sale or rent on Zillow. This may be different from what's on other websites or public sources.