Unique opportunity to own this Craftsman Style new construction rancher. Want the lifestyle of Tellico Village, with no HOA, lower taxes, no impact fee, large lots, and new quality construction? Welcome Home to Lakeside Meadows newly redeveloped exclusive subdivision with only 29-31 lots available! Located within minutes to Tellico Village, golfing, Tellico Lake for boating and fishing, within 35min from Airport, 20min to I-75, 35 min to Turkey Creek for shopping or Maryville. Please view our newest floorplan in Lakeside Meadows. This 3 br 2.5 ba Craftsman one-level home with a beautiful large front porch to have your rocking chairs watching the sunsets. Walk thru the front door to open floor plan with 13 ft ceiling in living area with beautiful exposed beams that bring the craftsman wood style inside from beautiful wood on outside. Kitchen offers marble counters that are gorgeous has plenty of space featuring kitchen, dining and living areas combine that make it great entertaining!
Closed
$519,900
258 Lakeside Meadows Cir Lot 15, Madisonville, TN 37354
3beds
1,956sqft
Single Family Residence, Residential
Built in 2023
0.46 Acres Lot
$526,800 Zestimate®
$266/sqft
$2,476 Estimated rent
Home value
$526,800
$495,000 - $558,000
$2,476/mo
Zestimate® history
Owner options
List your home for rent
$2,476/mo
Rent Zestimate®
Find your next renter with Zillow Rental Manager. Plus, with online applications, you can quickly screen prospective tenants – for free.
$2,476/mo
Rent Zestimate®
Refinance and save
$3,014/mo
Est. payment
Refinancing to a lower rate could help reduce your monthly payments and save thousands over the life of the loan.
$3,014/mo
Est. payment
Explore your selling options
Work with a Zillow partner agent
Leverage their expertise and Zillow's premium Showcase listings to get your home seen by more buyers.
Get startedList with your own agent
Get your home in front of millions of buyers by listing it on Zillow.
Learn how to do itSell it yourself
Take full control of how buyers see your home on Zillow by listing For Sale by Owner (FSBO).
List your homeWhat's special
Zillow last checked:
Listing updated:
Listed by:
Ozzie Webb 423-462-1027,
East Tennessee Properties LLC
Bought with:
Loretta Edgemon, 322626
East Tennessee Properties LLC
Source: RealTracs MLS as distributed by MLS GRID,MLS#: 3156695
Facts & features
Interior
Bedrooms & bathrooms
- Bedrooms: 3
- Bathrooms: 3
- Full bathrooms: 2
- 1/2 bathrooms: 1
Primary bathroom
- Features: None
- Level: None
Heating
- Central, Electric
Cooling
- Other, Central Air, Electric
Appliances
- Included: Dishwasher, Disposal, Microwave
Features
- Ceiling Fan(s), High Ceilings, High Speed Internet
- Flooring: Tile, Other
- Basement: None
Interior area
- Total structure area: 1,956
- Total interior livable area: 1,956 sqft
Property
Parking
- Total spaces: 2
- Parking features: Garage Door Opener, Attached, Concrete, Driveway
- Attached garage spaces: 2
- Has uncovered spaces: Yes
Accessibility
- Accessibility features: Accessible Entrance
Features
- Levels: Three Or More
- Stories: 1
Lot
- Size: 0.46 Acres
- Dimensions: 134.99 x 150.57
- Features: Level
- Topography: Level
Details
- Parcel number: 037 00515 000
- Special conditions: Standard
Construction
Type & style
- Home type: SingleFamily
- Architectural style: Ranch
- Property subtype: Single Family Residence, Residential
Materials
- Brick, Vinyl Siding
- Roof: Shingle
Condition
- New construction: Yes
- Year built: 2023
Utilities & green energy
- Sewer: Public Sewer
- Water: Public
- Utilities for property: Electricity Available, Water Available
Community & HOA
Community
- Subdivision: Lakeside Subd
HOA
- Has HOA: No
Location
- Region: Madisonville
Financial & listing details
- Price per square foot: $266/sqft
- Annual tax amount: $154
- Date on market: 8/15/2023
- Electric utility on property: Yes
Price history
| Date | Event | Price |
|---|---|---|
| 9/14/2023 | Sold | $519,900$266/sqft |
Source:  RealTracs MLS as distributed by MLS GRID #3156695 Report a problem RealTracs MLS as distributed by MLS GRID #3156695 Report a problem | ||
Public tax history
Tax history is unavailable.
Neighborhood: 37354
Nearby homes
- $99,000-- bd-- ba-- sqft1327 Lakeside Rd, Madisonville, TN 37354Off Market
- $524,400-- bd-- ba-- sqftLakeside Meadows Cir, Madisonville, TN --Off Market
- $519,9003 bd3 ba1.9k sqft258 Lakeside Meadows Cir, Madisonville, TN 37354Sold
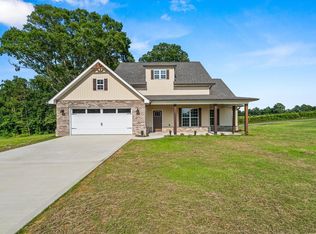
- $559,9004 bd3 ba2.3k sqft240 Lakeside Meadows Cir, Madisonville, TN 37354New Construction
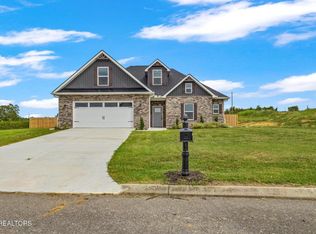
- $559,9004 bd3 ba2.3k sqft240 Lakeside Meadows Cir, Madisonville, TN 37354New Construction
- $489,9003 bd2 ba1.8k sqft248 Lakeside Meadows Cir LOT 14, Madisonville, TN 37354Sold
- $524,500-- bd-- ba-- sqftLakeside Meadows Cir, Madisonville, TN --Off Market
- $35,000-- bd-- ba-- sqftLakeside Meadows Cir, Madisonville, TN 37354Off Market
Nearby schools
GreatSchools rating
- 6/10Vonore Elementary SchoolGrades: PK-4Distance: 3 mi
- 7/10Vonore Middle SchoolGrades: 5-8Distance: 3.2 mi
- 5/10Sequoyah High SchoolGrades: 9-12Distance: 2.8 mi
Schools provided by the listing agent
- Elementary: Madisonville Primary
- Middle: Madisonville Middle School
- High: Sequoyah High School
Source: RealTracs MLS as distributed by MLS GRID. This data may not be complete. We recommend contacting the local school district to confirm school assignments for this home.


Get pre-qualified for a loan
At Zillow Home Loans, we can pre-qualify you in as little as 5 minutes with no impact to your credit score.An equal housing lender. NMLS #10287.
- Tennessee
- Monroe County
- Madisonville
- 37354
- 258 Lakeside Meadows Cir Lot 15
Nearby cities
Nearby zip codes
Other Madisonville Topics
