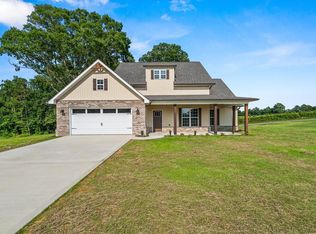
Unique opportunity to own this Craftsman Style new construction rancher. Want the lifestyle of Tellico Village, with no HOA, lower taxes, no impact fee, large lots, and new quality construction? Welcome Home to Lakeside Meadows newly redeveloped exclusive subdivision with only 29-31 lots available! Located within minutes to Tellico Village, golfing, Tellico Lake for boating and fishing, within 35min from Airport, 20min to I-75, 35 min to Turkey Creek for shopping or Maryville. Please view our newest floorplan in Lakeside Meadows. This 3 br 2.5 ba Craftsman one-level home with a beautiful large front porch to have your rocking chairs watching the sunsets. Walk thru the front door to open floor plan with 13 ft ceiling in living area with beautiful exposed beams that bring the craftsman wood style inside from beautiful wood on outside. Kitchen offers marble counters that are gorgeous has plenty of space featuring kitchen, dining and living areas combine that make it great entertaining! High ceilings make the room a wonderful space with beautiful engineered hardwoods throughout. Large kitchen with lots of cabinetry including with soft close drawers/cabinets, Oversized island/bar that has room for plenty of seating. New upgraded stainless LG appliances. Large walk-in pantry with plenty of shelving. Go out back door with built-in blinds, to large covered porch with tongue& groove ceiling, with no neighbors behind you. Owner's bedroom features trey ceiling, very large, closet, open barn door to owner's bath with large double vanity, oversized zero entry tiled shower with large sitting area,and Euro glass entry door. 2 spare bedrooms are good sized with ample closet space. including large linen closet. Main Bathroom features large linen closet just outside, and shelving inside and tile surround with bath. Wonderful Large laundry room with sink base and extra cabinetry and shelving. Plenty of storage in attic space. Don't delay seeing this one! Owner/Agent
Sold for $519,900
$519,900
258 Lakeside Meadows Cir, Madisonville, TN 37354
3beds
1,956sqft
Single Family Residence
Built in 2023
0.46 Acres Lot
$564,300 Zestimate®
$266/sqft
$2,357 Estimated rent
Home value
$564,300
$536,000 - $598,000
$2,357/mo
Zestimate® history
Owner options
List your home for rent
$2,357/mo
Rent Zestimate®
Find your next renter with Zillow Rental Manager. Plus, with online applications, you can quickly screen prospective tenants – for free.
$2,357/mo
Rent Zestimate®
Refinance and save
$3,041/mo
Est. payment
Refinancing to a lower rate could help reduce your monthly payments and save thousands over the life of the loan.
$3,041/mo
Est. payment
Explore your selling options
Work with a Zillow partner agent
Leverage their expertise and Zillow's premium Showcase listings to get your home seen by more buyers.
Get startedList with your own agent
Get your home in front of millions of buyers by listing it on Zillow.
Learn how to do itSell it yourself
Take full control of how buyers see your home on Zillow by listing For Sale by Owner (FSBO).
List your homeWhat's special
Zillow last checked:
Listing updated:
Listed by:
Ozzie Webb 423-462-1027,
East Tennessee Properties, LLC
Bought with:
Loretta Edgemon, 322626
East Tennessee Properties, LLC
Source: Greater Chattanooga Realtors,MLS#: 1377390
Facts & features
Interior
Bedrooms & bathrooms
- Bedrooms: 3
- Bathrooms: 3
- Full bathrooms: 2
- 1/2 bathrooms: 1
Heating
- Central, Electric
Cooling
- Central Air, Electric
Appliances
- Included: Disposal, Dishwasher, Electric Water Heater, Free-Standing Electric Range
- Laundry: Electric Dryer Hookup, Gas Dryer Hookup, Laundry Room, Washer Hookup
Features
- Granite Counters, High Ceilings, Open Floorplan, Pantry, Primary Downstairs, Walk-In Closet(s), En Suite, Split Bedrooms
- Flooring: Tile, Engineered Hardwood
- Basement: None
- Has fireplace: No
Interior area
- Total structure area: 1,956
- Total interior livable area: 1,956 sqft
Property
Parking
- Total spaces: 2
- Parking features: Kitchen Level
- Attached garage spaces: 2
Accessibility
- Accessibility features: Adaptable Bathroom Walls
Features
- Levels: One
- Patio & porch: Porch, Porch - Covered
- Has view: Yes
- View description: Other
Lot
- Size: 0.46 Acres
- Dimensions: .46
- Features: Level
Details
- Parcel number: 037 005.15
- Special conditions: Personal Interest
Construction
Type & style
- Home type: SingleFamily
- Property subtype: Single Family Residence
Materials
- Brick, Vinyl Siding
- Foundation: Slab
- Roof: Shingle
Condition
- New construction: Yes
- Year built: 2023
Details
- Warranty included: Yes
Utilities & green energy
- Water: Public
- Utilities for property: Electricity Available, Sewer Connected, Underground Utilities
Community & HOA
Community
- Security: Smoke Detector(s)
- Subdivision: Lakeside
HOA
- Has HOA: No
Location
- Region: Madisonville
Financial & listing details
- Price per square foot: $266/sqft
- Tax assessed value: $527,500
- Annual tax amount: $153
- Date on market: 8/13/2023
- Listing terms: Cash,Conventional,VA Loan
Price history
| Date | Event | Price |
|---|---|---|
| 9/14/2023 | Sold | $519,900$266/sqft |
Source: Greater Chattanooga Realtors #1377390 Report a problem | ||
| 8/16/2023 | Contingent | $519,900$266/sqft |
Source: Greater Chattanooga Realtors #1377390 Report a problem | ||
| 8/16/2023 | Pending sale | $519,900$266/sqft |
Source:  RCAR #20236555 Report a problem RCAR #20236555 Report a problem | ||
| 6/29/2023 | Listed for sale | $519,900$266/sqft |
Source:  East Tennessee Realtors #1231797 Report a problem East Tennessee Realtors #1231797 Report a problem | ||
Public tax history
| Year | Property taxes | Tax assessment |
|---|---|---|
| 2025 | $2,008 -1% | $131,875 -1% |
| 2024 | $2,029 | $133,225 |
| 2023 | $2,029 +1217.6% | $133,225 +1837.8% |
| 2022 | $154 | $6,875 |
| 2021 | $154 | $6,875 |
| 2020 | $154 +13.1% | $6,875 |
| 2019 | $136 | $6,875 |
| 2018 | $136 +0.1% | $6,875 |
| 2017 | $136 -5.5% | $6,875 |
| 2016 | $144 | $6,875 |
| 2015 | $144 | $6,875 |
| 2014 | $144 | $6,875 |
| 2013 | $144 | $6,875 |
| 2012 | -- | $6,875 -21.4% |
| 2011 | $171 +23.4% | $8,750 |
| 2010 | $138 | $8,750 |
| 2009 | $138 0% | $8,750 |
| 2008 | $138 | $8,750 |
| 2007 | -- | $8,750 |
Find assessor info on the county website
Neighborhood: 37354
Nearby homes
- $415,500-- bd-- ba-- sqftLakeside Meadows Cir, Madisonville, TN --Off Market
- $519,9003 bd3 ba1.9k sqft258 Lakeside Meadows Cir LOT 15, Madisonville, TN 37354Sold
- $559,200-- bd-- ba2.1k sqft240 Lakeside Meadows Cir, Madisonville, TN 37354Off Market
- $559,9004 bd3 ba2.3k sqft240 Lakeside Meadows Cir, Madisonville, TN 37354Pending

- $99,000-- bd-- ba-- sqft1327 Lakeside Rd, Madisonville, TN 37354Off Market
- $476,5003 bd2 ba-- sqftLakeside Meadows Cir, Madisonville, TN --Off Market
- $489,9003 bd2 ba1.8k sqft248 Lakeside Meadows Cir LOT 14, Madisonville, TN 37354Sold
- $415,500-- bd-- ba-- sqftLakeside Meadows Cir, Madisonville, TN --Off Market
Nearby schools
GreatSchools rating
- 6/10Vonore Elementary SchoolGrades: PK-4Distance: 3 mi
- 7/10Vonore Middle SchoolGrades: 5-8Distance: 3.3 mi
- 5/10Sequoyah High SchoolGrades: 9-12Distance: 2.8 mi
Schools provided by the listing agent
- Elementary: Madisonville Elementary
- Middle: Madisonville Middle
- High: Sequoyah
Source: Greater Chattanooga Realtors. This data may not be complete. We recommend contacting the local school district to confirm school assignments for this home.


Get pre-qualified for a loan
At Zillow Home Loans, we can pre-qualify you in as little as 5 minutes with no impact to your credit score.An equal housing lender. NMLS #10287.
- Tennessee
- Monroe County
- Madisonville
- 37354
- 258 Lakeside Meadows Cir
Nearby cities
Nearby zip codes
Other Madisonville Topics
