Built in 1888 yet beautifully at home in today’s world, this West Washington Park Victorian is a rare blend of history, artistry, and thoughtful modern updates. Set on a dynamic, social block across from the West Washington Park Community Garden and on the same block as the Art Students League, the setting alone sets the tone: creative, connected, and unmistakably Denver. Inside, vintage details shine—exposed brick, original double-wide pocket door, beautiful hardwood floors—balanced seamlessly with curated updates that honor the home’s soul. Bright and airy with high ceilings and beautiful molding throughout, this quintessential three-story Victorian has been impeccably renovated, preserving every ounce of its historic charm while delivering modern comfort. The open kitchen features marble countertops, stainless appliances including a gas range, subway tile backsplash and farmhouse sink. A main-floor bedroom doubles beautifully as a den and includes a half bath as well as a built-in wine and coffee bar. Upstairs you will find a rare layout of dual primary suites, both with remodeled ensuite bathrooms. The larger of the two suites offers a spacious bath, custom built-in closet and west-facing deck with mountain views. A convenient upstairs laundry completes the level. A finished third-level attic provides ideal space for an office, studio, or creative retreat. Outdoor living is just as thoughtfully designed. Enjoy a charming front porch along with an incredible new back deck and a low-maintenance backyard featuring garden space, water feature, sprinkler system, and multiple areas designed for gathering—quiet mornings or lively evenings alike. Behind the scenes, major investments have already been made: full sewer line replacement, Denver Water line replacement, tuck-pointing, newer windows and interior doors and central A/C. A newer, generously sized 2-car detached garage (2014) adds real functionality to this historic property. A home truly meant to be experienced.
Sold for $975,000
$975,000
258 N Grant Street, Denver, CO 80203
4beds
2,463sqft
Single Family Residence
Built in 1888
3,906 Square Feet Lot
$965,500 Zestimate®
$396/sqft
$4,392 Estimated rent
Home value
$965,500
$908,000 - $1.02M
$4,392/mo
Zestimate® history
Owner options
List your home for rent
$4,392/mo
Rent Zestimate®
Find your next renter with Zillow Rental Manager. Plus, with online applications, you can quickly screen prospective tenants – for free.
$4,392/mo
Rent Zestimate®
Refinance and save
$5,577/mo
Est. payment
Refinancing to a lower rate could help reduce your monthly payments and save thousands over the life of the loan.
$5,577/mo
Est. payment
Explore your selling options
Work with a Zillow partner agent
Leverage their expertise and Zillow's premium Showcase listings to get your home seen by more buyers.
Get startedList with your own agent
Get your home in front of millions of buyers by listing it on Zillow.
Learn how to do itSell it yourself
Take full control of how buyers see your home on Zillow by listing For Sale by Owner (FSBO).
List your homeWhat's special
Zillow last checked:
Listing updated:
Listed by:
Kylie Russell 303-521-7165 krussell@livsothebysrealty.com,
LIV Sotheby's International Realty,
Jennifer Parson 303-564-3983,
LIV Sotheby's International Realty
Bought with:
Michael T. Mahoney, 040006629
Compass - Denver
Source: REcolorado as distributed by MLS GRID,MLS#: 6397180
Facts & features
Interior
Bedrooms & bathrooms
- Bedrooms: 4
- Bathrooms: 3
- Full bathrooms: 2
- 1/2 bathrooms: 1
- Main level bathrooms: 1
- Main level bedrooms: 1
Bedroom
- Level: Main
- Area: 143.03 Square Feet
- Dimensions: 15.7 x 9.11
Bedroom
- Features: Primary Suite
- Level: Upper
- Area: 174.23 Square Feet
- Dimensions: 13.3 x 13.1
Bedroom
- Level: Upper
- Area: 132.44 Square Feet
- Dimensions: 13.1 x 10.11
Bedroom
- Description: Top Level 10'10" X 11'8" Plus 10'10" X 9'8"
- Level: Upper
Bathroom
- Level: Main
- Area: 18.6 Square Feet
- Dimensions: 3 x 6.2
Bathroom
- Features: En Suite Bathroom
- Level: Upper
- Area: 76.76 Square Feet
- Dimensions: 10.1 x 7.6
Bathroom
- Level: Upper
- Area: 64.44 Square Feet
- Dimensions: 5.8 x 11.11
Bonus room
- Level: Basement
- Area: 280.85 Square Feet
- Dimensions: 13.7 x 20.5
Dining room
- Level: Main
- Area: 145.08 Square Feet
- Dimensions: 11.7 x 12.4
Kitchen
- Level: Main
- Area: 119.43 Square Feet
- Dimensions: 9.11 x 13.11
Laundry
- Level: Upper
- Area: 46.44 Square Feet
- Dimensions: 5.4 x 8.6
Living room
- Level: Main
- Area: 186.2 Square Feet
- Dimensions: 14 x 13.3
Heating
- Forced Air, Natural Gas
Cooling
- Central Air
Appliances
- Included: Dishwasher, Disposal, Dryer, Microwave, Oven, Range, Refrigerator, Washer
- Laundry: In Unit
Features
- Built-in Features, Ceiling Fan(s), Entrance Foyer, High Ceilings, Marble Counters, Smoke Free, Walk-In Closet(s)
- Flooring: Carpet, Tile, Wood
- Basement: Finished,Interior Entry,Partial
- Number of fireplaces: 1
- Fireplace features: Gas, Gas Log, Living Room
Interior area
- Total structure area: 2,463
- Total interior livable area: 2,463 sqft
- Finished area above ground: 2,138
- Finished area below ground: 319
Property
Parking
- Total spaces: 2
- Parking features: Garage
- Garage spaces: 2
Features
- Levels: Three Or More
- Patio & porch: Covered, Deck, Front Porch, Patio
- Exterior features: Balcony, Private Yard
Lot
- Size: 3,906 Square Feet
- Features: Landscaped, Level, Near Public Transit, Sprinklers In Front, Sprinklers In Rear
Details
- Parcel number: 510116028
- Zoning: U-TU-B2
- Special conditions: Standard
Construction
Type & style
- Home type: SingleFamily
- Architectural style: Victorian
- Property subtype: Single Family Residence
Materials
- Brick
- Roof: Composition
Condition
- Updated/Remodeled
- Year built: 1888
Utilities & green energy
- Sewer: Public Sewer
- Water: Public
Community & HOA
Community
- Security: Carbon Monoxide Detector(s), Smoke Detector(s)
- Subdivision: Washington Park West
HOA
- Has HOA: No
Location
- Region: Denver
Financial & listing details
- Price per square foot: $396/sqft
- Tax assessed value: $962,200
- Annual tax amount: $4,815
- Date on market: 1/14/2026
- Listing terms: Cash,Conventional,FHA,Jumbo,VA Loan
- Exclusions: Main Floor Tv And Sound Bar, Main Floor Bedroom/Den Ceiling Mounted Light Fixture (Will Be Replaced), Wine Shelving In Basement, Garage Shelving. Of Note These Items Will Be Removed By January 26, 2026.
- Ownership: Individual
Price history
| Date | Event | Price |
|---|---|---|
| 1/30/2026 | Sold | $975,000+2.6%$396/sqft |
Source:  REcolorado as distributed by MLS GRID #6397180 Report a problem REcolorado as distributed by MLS GRID #6397180 Report a problem | ||
| 1/17/2026 | Pending sale | $950,000$386/sqft |
Source: REcolorado as distributed by MLS GRID #6397180 Report a problem | ||
| 1/14/2026 | Listed for sale | $950,000+35.7%$386/sqft |
Source: REcolorado as distributed by MLS GRID #6397180 Report a problem | ||
| 2/13/2017 | Sold | $700,000+94.1%$284/sqft |
Source: Public Record Report a problem | ||
| 9/17/2012 | Sold | $360,674+30.2%$146/sqft |
Source: Public Record Report a problem | ||
| 5/7/2012 | Sold | $277,000-1%$112/sqft |
Source: Public Record Report a problem | ||
| 2/10/2012 | Listed for sale | $279,900-24.1%$114/sqft |
Source: Capital Real Estate Inc. Report a problem | ||
| 4/15/2005 | Sold | $369,000+101.6%$150/sqft |
Source: Public Record Report a problem | ||
| 5/2/1997 | Sold | $183,000$74/sqft |
Source: Public Record Report a problem | ||
Public tax history
| Year | Property taxes | Tax assessment |
|---|---|---|
| 2024 | $4,710 +12.9% | $60,790 -5.1% |
| 2023 | $4,172 +3.6% | $64,080 +22.2% |
| 2022 | $4,027 +7.6% | $52,460 -2.8% |
| 2021 | $3,742 +2.9% | $53,970 +7% |
| 2020 | $3,638 +1.1% | $50,443 -0.7% |
| 2019 | $3,599 | $50,796 +9.2% |
| 2018 | $3,599 +13.9% | $46,520 +13.5% |
| 2017 | $3,160 +0.8% | $40,970 +2.1% |
| 2016 | $3,134 +7.4% | $40,120 |
| 2015 | $2,919 0% | $40,120 +14.2% |
| 2014 | $2,920 +10.9% | $35,140 |
| 2013 | $2,632 +27.4% | $35,140 +12.2% |
| 2011 | $2,066 +2.2% | $31,310 +0.9% |
| 2010 | $2,021 -3.9% | $31,030 |
| 2009 | $2,103 -0.2% | $31,030 -1.5% |
| 2008 | $2,107 +23.3% | $31,490 |
| 2007 | $1,709 +1.1% | $31,490 +23.3% |
| 2006 | $1,690 +5.6% | $25,530 |
| 2005 | $1,600 +4.9% | $25,530 0% |
| 2003 | $1,525 +1.9% | $25,540 +0.2% |
| 2002 | $1,497 | $25,480 +32.2% |
| 2001 | -- | $19,270 |
Find assessor info on the county website
Neighborhood: Speer
Nearby homes
- $703,0003 bd2 ba1.9k sqft260 N Grant St, Denver, CO 80203Sold
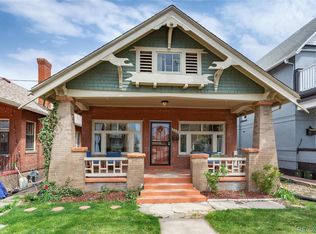
- $1,062,8004 bd3 ba2.8k sqft250 N Grant St, Denver, CO 80203Off Market

- $766,5003 bd2 ba2k sqft264 N Grant St, Denver, CO 80203Off Market
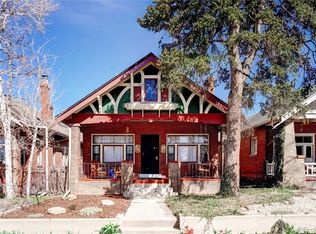
- $750,5004 bd3 ba2.4k sqft244 N Grant St, Denver, CO 80203Off Market
- $790,3004 bd3 ba2.2k sqft268 N Grant St, Denver, CO 80203Off Market
- $--2 bd1 ba675 sqft253-263 Grant St #253-205, Denver, CO 80203Off Market
- $--1 bd1 ba505 sqft253-263 Grant St #253-104, Denver, CO 80203Off Market
- $--1 bd1 ba550 sqft253-263 Grant St #263-302, Denver, CO 80203Off Market
Nearby schools
GreatSchools rating
- 4/10Dora Moore ECE - 8th Grade SchoolGrades: PK-8Distance: 0.8 mi
- 7/10South High SchoolGrades: 9-12Distance: 2.2 mi
- 6/10Grant Middle SchoolGrades: 6-8Distance: 2.4 mi
Schools provided by the listing agent
- Elementary: Dora Moore
- Middle: Grant
- High: South
- District: Denver 1
Source: REcolorado as distributed by MLS GRID. This data may not be complete. We recommend contacting the local school district to confirm school assignments for this home.
Get a cash offer in 3 minutes
Find out how much your home could sell for in as little as 3 minutes with a no-obligation cash offer.
Estimated market value
$965,500
Get a cash offer in 3 minutes
Find out how much your home could sell for in as little as 3 minutes with a no-obligation cash offer.
Estimated market value
$965,500
- Colorado
- Denver County
- Denver
- 80203
- Speer
- 258 N Grant Street
Nearby cities
Nearby neighborhoods
Nearby zip codes
Other Denver Topics
