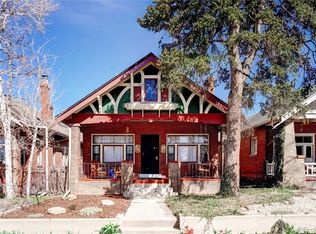
INCREDIBLE PRICE ADJUSTMENT! Don't miss your chance to see this charming Craft Bungalow Minutes from Downtown Denver! This delightful home built in 1911, effortlessly blends historic charm with modern conveniences, located just minutes from the vibrant heart of downtown Denver. Step inside to discover beautifully preserved original features, including detailed woodwork, a built-in hutch, elegant crown molding, and cozy cottage ceilings that create a warm and inviting atmosphere. Inside you'll find two bedrooms upstairs and a full bathroom. An additional bonus space perfect for a small home office is attached to the primary bedroom for added functionality. The kitchen has been updated with stainless steel appliances , gas range and plenty of counter space. The dining room is spacious and offers large windows and original built-ins. The home's layout also includes a full basement, featuring a full second kitchen, a bedroom ( with egress window) and a versatile bonus space that is ideal for a primary room, an income apartment rental, or as a creative workspace. You'll also find a convenient storage room and separate laundry room downstairs, washer/dryer included. Recent updates, including new air conditioning, a water heater, and upgraded electrical, mechanical, and plumbing systems completed in 2020, ensure comfort and peace of mind for years to come. The private, fenced backyard is a perfect space for hosting gatherings with family and friends. A one-car detached garage , storage shed and two additional off-street parking spaces add to the property's appeal.
Situated near South Broadway , Cherry Creek AND Downtown Denver, you always have an option to explore something new! This charming bungalow offers the perfect blend of historical elegance and urban living. Don't miss the opportunity to make this stunning property your own!
Sold for $703,000
$703,000
260 N Grant Street, Denver, CO 80203
3beds
1,977sqft
Single Family Residence
Built in 1911
3,096 Square Feet Lot
$681,500 Zestimate®
$356/sqft
$3,562 Estimated rent
Home value
$681,500
$641,000 - $729,000
$3,562/mo
Zestimate® history
Owner options
List your home for rent
$3,562/mo
Rent Zestimate®
Find your next renter with Zillow Rental Manager. Plus, with online applications, you can quickly screen prospective tenants – for free.
$3,562/mo
Rent Zestimate®
Refinance and save
$4,021/mo
Est. payment
Refinancing to a lower rate could help reduce your monthly payments and save thousands over the life of the loan.
$4,021/mo
Est. payment
Explore your selling options
Work with a Zillow partner agent
Leverage their expertise and Zillow's premium Showcase listings to get your home seen by more buyers.
Get startedList with your own agent
Get your home in front of millions of buyers by listing it on Zillow.
Learn how to do itSell it yourself
Take full control of how buyers see your home on Zillow by listing For Sale by Owner (FSBO).
List your homeWhat's special
Original built-insPrivate fenced backyardHistoric charmFull basementOne-car detached garageVersatile bonus spaceModern conveniences
Zillow last checked:
Listing updated:
Listed by:
Christopher Crosby 303-929-3955 Chris@theCrosbyTeam.com,
RE/MAX Professionals
Bought with:
Colleen Sophia, 100093344
eXp Realty, LLC
Source: REcolorado as distributed by MLS GRID,MLS#: 3725651
Facts & features
Interior
Bedrooms & bathrooms
- Bedrooms: 3
- Bathrooms: 2
- Full bathrooms: 2
- Main level bathrooms: 1
- Main level bedrooms: 2
Primary bedroom
- Level: Main
Bedroom
- Level: Main
Bedroom
- Level: Basement
Bathroom
- Level: Main
Bathroom
- Level: Basement
Bonus room
- Level: Basement
Dining room
- Level: Main
Kitchen
- Level: Main
Kitchen
- Level: Basement
Laundry
- Level: Basement
Living room
- Description: Windows Everywhere - Gas Log Fireplace
- Level: Main
Utility room
- Level: Basement
Heating
- Natural Gas
Cooling
- Central Air
Appliances
- Included: Disposal, Dryer, Gas Water Heater, Microwave, Oven, Range, Refrigerator, Washer
Features
- Built-in Features, Smoke Free
- Flooring: Tile, Vinyl, Wood
- Basement: Finished,Full
- Number of fireplaces: 1
- Fireplace features: Gas Log, Living Room
- Common walls with other units/homes: No Common Walls
Interior area
- Total structure area: 1,977
- Total interior livable area: 1,977 sqft
- Finished area above ground: 1,077
- Finished area below ground: 900
Property
Parking
- Total spaces: 3
- Parking features: Concrete
- Garage spaces: 1
- Details: Off Street Spaces: 2
Features
- Levels: One
- Stories: 1
- Entry location: Ground
- Patio & porch: Covered, Front Porch, Patio
- Exterior features: Private Yard
- Fencing: Full
Lot
- Size: 3,096 Square Feet
- Features: Level, Sprinklers In Front, Sprinklers In Rear
Details
- Parcel number: 510116004
- Zoning: U-TU-B2
- Special conditions: Standard
Construction
Type & style
- Home type: SingleFamily
- Architectural style: Bungalow
- Property subtype: Single Family Residence
Materials
- Brick, Frame
- Foundation: Slab
- Roof: Composition
Condition
- Updated/Remodeled
- Year built: 1911
Utilities & green energy
- Electric: 110V, 220 Volts
- Sewer: Public Sewer
- Water: Public
- Utilities for property: Cable Available, Electricity Connected, Internet Access (Wired), Natural Gas Available, Natural Gas Connected, Phone Available
Community & HOA
Community
- Security: Carbon Monoxide Detector(s)
- Subdivision: Speer
HOA
- Has HOA: No
Location
- Region: Denver
Financial & listing details
- Price per square foot: $356/sqft
- Tax assessed value: $683,800
- Annual tax amount: $3,337
- Date on market: 4/25/2025
- Listing terms: Cash,Conventional,FHA,VA Loan
- Exclusions: Seller's Personal Property And Furniture/Staging Items
- Ownership: Individual
- Electric utility on property: Yes
- Road surface type: Paved
Price history
| Date | Event | Price |
|---|---|---|
| 8/11/2025 | Sold | $703,000-0.7%$356/sqft |
Source:  REcolorado as distributed by MLS GRID #3725651 Report a problem REcolorado as distributed by MLS GRID #3725651 Report a problem | ||
| 7/13/2025 | Pending sale | $708,000$358/sqft |
Source: REcolorado as distributed by MLS GRID #3725651 Report a problem | ||
| 7/9/2025 | Price change | $708,000-3.5%$358/sqft |
Source: REcolorado as distributed by MLS GRID #3725651 Report a problem | ||
| 6/18/2025 | Price change | $734,000-2.5%$371/sqft |
Source: REcolorado as distributed by MLS GRID #3725651 Report a problem | ||
| 5/29/2025 | Price change | $753,000-0.3%$381/sqft |
Source: REcolorado as distributed by MLS GRID #3725651 Report a problem | ||
| 5/8/2025 | Price change | $755,000-2.6%$382/sqft |
Source: REcolorado as distributed by MLS GRID #3725651 Report a problem | ||
| 4/25/2025 | Listed for sale | $775,000+10.7%$392/sqft |
Source: REcolorado as distributed by MLS GRID #3725651 Report a problem | ||
| 6/7/2021 | Sold | $700,000+230.2%$354/sqft |
Source: Public Record Report a problem | ||
| 1/15/2003 | Sold | $212,000+133%$107/sqft |
Source: Public Record Report a problem | ||
| 4/6/1994 | Sold | $91,000$46/sqft |
Source: Public Record Report a problem | ||
Public tax history
| Year | Property taxes | Tax assessment |
|---|---|---|
| 2024 | $3,265 +16.2% | $42,130 -6.9% |
| 2023 | $2,810 +3.6% | $45,240 +28% |
| 2022 | $2,712 +1.8% | $35,330 -2.8% |
| 2021 | $2,664 +2.9% | $36,340 +1.2% |
| 2020 | $2,590 +8.2% | $35,914 -0.7% |
| 2019 | $2,394 | $36,165 +16.9% |
| 2018 | $2,394 +0.3% | $30,940 |
| 2017 | $2,387 +10.5% | $30,940 +11.9% |
| 2016 | $2,159 +17% | $27,640 |
| 2015 | $1,845 0% | $27,640 +24.4% |
| 2014 | $1,846 -11.1% | $22,220 |
| 2013 | $2,077 +17.9% | $22,220 -10% |
| 2012 | $1,761 +27.1% | $24,700 +19.3% |
| 2008 | $1,385 +6.9% | $20,710 |
| 2007 | $1,295 +8.9% | $20,710 +7% |
| 2006 | $1,190 +8.8% | $19,350 +7.7% |
| 2005 | $1,094 +5.6% | $17,970 +1.9% |
| 2002 | $1,036 | $17,630 +32.4% |
| 2001 | -- | $13,320 |
Find assessor info on the county website
Neighborhood: Speer
Nearby homes
- $766,5003 bd2 ba2k sqft264 N Grant St, Denver, CO 80203Off Market
- $975,0004 bd3 ba2.4k sqft258 N Grant St, Denver, CO 80203Sold

- $786,5004 bd3 ba2.2k sqft268 N Grant St, Denver, CO 80203Off Market
- $1,062,8004 bd3 ba2.8k sqft250 N Grant St, Denver, CO 80203Off Market

- $740,4002 bd2 ba2.1k sqft272 N Grant St, Denver, CO 80203Off Market
- $750,5004 bd3 ba2.4k sqft244 N Grant St, Denver, CO 80203Off Market
- $596,8003 bd2 ba1.7k sqft320 E 3rd Ave, Denver, CO 80203Off Market
- $598,0003 bd2 ba1.7k sqft322 E 3rd Ave, Denver, CO 80203Off Market
Nearby schools
GreatSchools rating
- 4/10Dora Moore ECE - 8th Grade SchoolGrades: PK-8Distance: 0.8 mi
- 7/10South High SchoolGrades: 9-12Distance: 2.2 mi
- 6/10Grant Middle SchoolGrades: 6-8Distance: 2.4 mi
Schools provided by the listing agent
- Elementary: Dora Moore
- Middle: Grant
- High: South
- District: Denver 1
Source: REcolorado as distributed by MLS GRID. This data may not be complete. We recommend contacting the local school district to confirm school assignments for this home.
Get a cash offer in 3 minutes
Find out how much your home could sell for in as little as 3 minutes with a no-obligation cash offer.
Estimated market value
$681,500
Get a cash offer in 3 minutes
Find out how much your home could sell for in as little as 3 minutes with a no-obligation cash offer.
Estimated market value
$681,500
- Colorado
- Denver County
- Denver
- 80203
- Speer
- 260 N Grant Street
Nearby cities
Nearby neighborhoods
Nearby zip codes
Other Denver Topics
