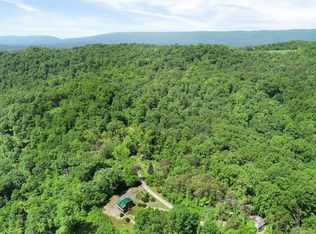
Your private retreat awaits! Escape to this charming cabin, nestled away on 1.82 Acres with breathtaking views in every direction. This property offers the ultimate sanctuary where you can unwind and embrace nature's beauty. As you enter, you'll be welcomed by stunning hardwood floors and a spacious kitchen perfect for cooking and dining. The open floor plan features towering vaulted ceilings and oversized windows that frame stunning views all around. The large living area, complete with a cozy fireplace, is perfect for relaxing by the fire, while sliding glass doors lead to a generous deck that extends your living space outdoors, ideal for enjoying the scenery year-round. On the main level, you'll find a full bathroom complete with a tub and a cozy bedroom, providing comfort and convenience. The upper level loft offers versatile space that could be used as another living area, bedroom, or studio—endless possibilities to suit your lifestyle. The walk-out basement, currently unfinished, opens up to a second expansive deck that overlooks the captivating views, offering even more space for relaxation or outdoor entertaining. Whether you're seeking a peaceful retreat, a 2nd residence, or a vacation getaway, this cabin provides the perfect setting. Juniata river front access and close commute to Lewistown and amenities. Don’t miss the opportunity to own this slice of paradise!
Sold for $189,900
$189,900
258 Overlook Dr, Mc Veytown, PA 17051
1beds
960sqft
Single Family Residence
Built in 2013
1.82 Acres Lot
$199,700 Zestimate®
$198/sqft
$1,142 Estimated rent
Home value
$199,700
Estimated sales range
Not available
$1,142/mo
Zestimate® history
Owner options
List your home for rent
$1,142/mo
Rent Zestimate®
Find your next renter with Zillow Rental Manager. Plus, with online applications, you can quickly screen prospective tenants – for free.
$1,142/mo
Rent Zestimate®
Refinance and save
$1,350/mo
Est. payment
Refinancing to a lower rate could help reduce your monthly payments and save thousands over the life of the loan.
$1,350/mo
Est. payment
Explore your selling options
Work with a Zillow partner agent
Leverage their expertise and Zillow's premium Showcase listings to get your home seen by more buyers.
Get startedList with your own agent
Get your home in front of millions of buyers by listing it on Zillow.
Learn how to do itSell it yourself
Take full control of how buyers see your home on Zillow by listing For Sale by Owner (FSBO).
List your homeWhat's special
Zillow last checked:
Listing updated:
Listed by:
Brian Rutter 814-571-9776,
Keller Williams Advantage Realty,
Listing Team: Jacki & Brian Rutter
Bought with:
Brian Rutter, RS337245
Keller Williams Advantage Realty
Source: Bright MLS,MLS#: PAMF2051742
Facts & features
Interior
Bedrooms & bathrooms
- Bedrooms: 1
- Bathrooms: 1
- Full bathrooms: 1
- Main level bathrooms: 1
- Main level bedrooms: 1
Rooms
- Room types: Living Room, Dining Room, Kitchen, Bedroom 1, Loft, Full Bath
Bedroom 1
- Level: Main
- Area: 156 Square Feet
- Dimensions: 12 x 13
Dining room
- Level: Main
- Area: 56 Square Feet
- Dimensions: 8 x 7
Other
- Level: Main
- Area: 30 Square Feet
- Dimensions: 5 x 6
Kitchen
- Level: Main
- Area: 112 Square Feet
- Dimensions: 14 x 8
Living room
- Level: Main
- Area: 340 Square Feet
- Dimensions: 17 x 20
Loft
- Level: Upper
- Area: 255 Square Feet
- Dimensions: 15 x 17
Heating
- Other, Propane
Cooling
- Window Unit(s)
Appliances
- Included: Electric Water Heater
Features
- Combination Kitchen/Dining, Open Floorplan
- Flooring: Wood
- Basement: Unfinished,Walk-Out Access
- Has fireplace: No
- Fireplace features: Wood Burning Stove
Interior area
- Total structure area: 1,680
- Total interior livable area: 960 sqft
- Finished area above ground: 960
- Finished area below ground: 0
Property
Parking
- Total spaces: 4
- Parking features: Driveway
- Uncovered spaces: 4
Accessibility
- Accessibility features: None
Features
- Levels: Two
- Stories: 2
- Pool features: None
Lot
- Size: 1.82 Acres
Details
- Additional structures: Above Grade, Below Grade
- Parcel number: 19 ,090416,000
- Zoning: R
- Special conditions: Standard
Construction
Type & style
- Home type: SingleFamily
- Architectural style: Cabin/Lodge
- Property subtype: Single Family Residence
Materials
- Vinyl Siding
- Foundation: Other
- Roof: Metal
Condition
- New construction: No
- Year built: 2013
Utilities & green energy
- Sewer: Mound System, On Site Septic
- Water: Well
Community & HOA
Community
- Subdivision: None Available
HOA
- Has HOA: No
Location
- Region: Mc Veytown
- Municipality: OLIVER TWP
Financial & listing details
- Price per square foot: $198/sqft
- Tax assessed value: $33,200
- Annual tax amount: $1,669
- Date on market: 4/1/2025
- Listing agreement: Exclusive Right To Sell
- Ownership: Fee Simple
Price history
| Date | Event | Price |
|---|---|---|
| 4/28/2025 | Sold | $189,900$198/sqft |
Source:  Bright MLS #PAMF2051742 Report a problem Bright MLS #PAMF2051742 Report a problem | ||
| 4/23/2025 | Pending sale | $189,900$198/sqft |
Source: Bright MLS #PAMF2051742 Report a problem | ||
| 4/3/2025 | Contingent | $189,900$198/sqft |
Source: Bright MLS #PAMF2051742 Report a problem | ||
| 4/1/2025 | Listed for sale | $189,900+12996.6%$198/sqft |
Source: Bright MLS #PAMF2051742 Report a problem | ||
| 5/22/2012 | Sold | $1,450$2/sqft |
Source: Public Record Report a problem | ||
Public tax history
| Year | Property taxes | Tax assessment |
|---|---|---|
| 2025 | $1,869 | $33,200 |
| 2024 | $1,869 +0.9% | $33,200 |
| 2023 | $1,852 | $33,200 |
| 2022 | $1,852 +0.9% | $33,200 |
| 2021 | $1,836 +2% | $33,200 |
| 2019 | $1,800 | $33,200 |
| 2018 | $1,800 | $33,200 |
| 2017 | -- | $33,200 |
| 2016 | -- | $33,200 |
| 2015 | -- | $33,200 |
Find assessor info on the county website
Neighborhood: 17051
Nearby homes
- $80,0001 bd1 ba746 sqft263 Overlook Dr, Mc Veytown, PA 17051Sold
- $187,4001 bd1 ba966 sqft262 Overlook Dr, Mc Veytown, PA 17051Off Market
- $167,4002 bd1 ba1.1k sqft254 Overlook Dr, Mc Veytown, PA 17051Off Market
- $25,700-- bd-- ba-- sqft42-42 42, Mc Veytown, PA 17051Off Market
- $176,5002 bd1 ba1k sqft266 Overlook Dr, Mc Veytown, PA 17051Off Market
- $132,4001 bd-- ba1k sqft267 Overlook Dr, Mc Veytown, PA 17051Off Market
- $17,500-- bd-- ba-- sqft30-30 Thirty, Lot, PA 17051Off Market
- $134,800-- bd-- ba-- sqft10 Highview Dr, Mc Veytown, PA 17051Off Market
Nearby schools
GreatSchools rating
- 6/10Strodes Mills El SchoolGrades: K-3Distance: 8.6 mi
- 3/10Mifflin County Middle SchoolGrades: 6-7Distance: 14.9 mi
- 4/10Mifflin County High SchoolGrades: 10-12Distance: 13.9 mi
Schools provided by the listing agent
- District: Mifflin County
Source: Bright MLS. This data may not be complete. We recommend contacting the local school district to confirm school assignments for this home.


Get pre-qualified for a loan
At Zillow Home Loans, we can pre-qualify you in as little as 5 minutes with no impact to your credit score.An equal housing lender. NMLS #10287.
- Pennsylvania
- Mifflin County
- McVeytown
- 17051
- 258 Overlook Dr
Nearby cities
Nearby zip codes
Other McVeytown Topics
