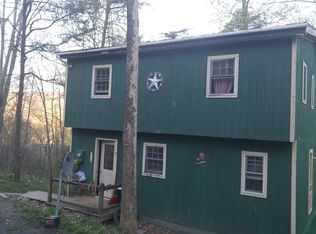
"HUGE PRICE REDUCTION" MOTIVATED SELLERS !!!"Rough it" in style! This open floor plan cabin is furnished and ready to become your private getaway or group retreat with family or friends! Nestled in the woods is almost one and a half acres with lots of shade and a fire pit for campfire gatherings and toasting marshmallows. Open the front door, ascend the spiral staircase to the spacious loft (bedroom), and look out over the rustically modern cabin living room (that sleeps at least four) with its clean lines, propane fireplace, and wood-burning stove. The open kitchen has appliances, a dining table (for meals or card games), and bar-style seating bordering the living room for TV-watching (satellite dish). Step through the sliding glass door to the covered side porch to overlook your mini kingdom and enjoy the natural habitat for various wildlife. The bathroom features an incinerating toilet (no on-site septic) and shower, although there is no on-site water (you can carry water / use the tank). This little hide-away is like new - well maintained and protected by a metal roof. The road serves a small, private (but not gated) community, complete with a community boat ramp for river access. Consider putting in a well and this little gem only gets better!
Sold for $80,000
$80,000
263 Overlook Dr, Mc Veytown, PA 17051
1beds
746sqft
Single Family Residence
Built in 2003
1.47 Acres Lot
$110,400 Zestimate®
$107/sqft
$1,070 Estimated rent
Home value
$110,400
$96,000 - $127,000
$1,070/mo
Zestimate® history
Owner options
List your home for rent
$1,070/mo
Rent Zestimate®
Find your next renter with Zillow Rental Manager. Plus, with online applications, you can quickly screen prospective tenants – for free.
$1,070/mo
Rent Zestimate®
Refinance and save
$567/mo
Est. payment
Refinancing to a lower rate could help reduce your monthly payments and save thousands over the life of the loan.
$567/mo
Est. payment
Explore your selling options
Work with a Zillow partner agent
Leverage their expertise and Zillow's premium Showcase listings to get your home seen by more buyers.
Get startedList with your own agent
Get your home in front of millions of buyers by listing it on Zillow.
Learn how to do itSell it yourself
Take full control of how buyers see your home on Zillow by listing For Sale by Owner (FSBO).
List your homeWhat's special
Zillow last checked:
Listing updated:
Listed by:
JOHN C. LEIDY 717-443-0195,
RE/MAX 1st Advantage
Bought with:
Olivia Wagner
Modern Homes Realty
Source: Bright MLS,MLS#: PAMF2028494
Facts & features
Interior
Bedrooms & bathrooms
- Bedrooms: 1
- Bathrooms: 1
- Full bathrooms: 1
- Main level bathrooms: 1
Rooms
- Room types: Living Room, Kitchen, Loft, Full Bath
Basement
- Area: 0
Heating
- Wall Unit, Wood Stove, Propane
Cooling
- Ceiling Fan(s), Electric
Appliances
- Included: Water Heater
Features
- Has basement: No
- Has fireplace: No
Interior area
- Total structure area: 746
- Total interior livable area: 746 sqft
- Finished area above ground: 746
- Finished area below ground: 0
Property
Parking
- Parking features: Driveway
- Has uncovered spaces: Yes
Accessibility
- Accessibility features: None
Features
- Levels: One
- Stories: 1
- Pool features: None
Lot
- Size: 1.47 Acres
Details
- Additional structures: Above Grade, Below Grade
- Parcel number: 19 ,090428,000
- Zoning: RESIDENTIAL
- Special conditions: Standard
Construction
Type & style
- Home type: SingleFamily
- Architectural style: Cabin/Lodge
- Property subtype: Single Family Residence
Materials
- Frame
- Foundation: Pilings, Pillar/Post/Pier
- Roof: Metal
Condition
- New construction: No
- Year built: 2003
Utilities & green energy
- Sewer: No Septic System
- Water: Holding Tank
- Utilities for property: Propane, Electricity Available
Community & HOA
Community
- Subdivision: Ridgeside Acres
HOA
- Has HOA: Yes
- HOA fee: $125 annually
Location
- Region: Mc Veytown
- Municipality: OLIVER TWP
Financial & listing details
- Price per square foot: $107/sqft
- Tax assessed value: $24,700
- Annual tax amount: $1,242
- Date on market: 5/24/2024
- Listing agreement: Exclusive Right To Sell
- Listing terms: Cash,Conventional
- Inclusions: Everything In The Cabin Stays
- Exclusions: None
- Ownership: Fee Simple
Price history
| Date | Event | Price |
|---|---|---|
| 9/3/2024 | Sold | $80,000-11.1%$107/sqft |
Source:  Bright MLS #PAMF2028494 Report a problem Bright MLS #PAMF2028494 Report a problem | ||
| 8/20/2024 | Pending sale | $90,000$121/sqft |
Source: Bright MLS #PAMF2028494 Report a problem | ||
| 7/27/2024 | Price change | $90,000-28%$121/sqft |
Source: Bright MLS #PAMF2028494 Report a problem | ||
| 5/25/2024 | Listed for sale | $125,000$168/sqft |
Source: Bright MLS #PAMF2028494 Report a problem | ||
Public tax history
| Year | Property taxes | Tax assessment |
|---|---|---|
| 2025 | $1,390 | $24,700 |
| 2024 | $1,390 +0.9% | $24,700 |
| 2023 | $1,378 | $24,700 |
| 2022 | $1,378 +0.9% | $24,700 |
| 2021 | $1,366 +2% | $24,700 |
| 2019 | $1,339 | $24,700 |
| 2018 | $1,339 | $24,700 |
| 2017 | -- | $24,700 |
| 2016 | -- | $24,700 |
| 2015 | -- | $24,700 |
| 2012 | -- | $24,700 |
| 2011 | -- | $24,700 |
Find assessor info on the county website
Neighborhood: 17051
Nearby homes
- $189,9001 bd1 ba960 sqft258 Overlook Dr, Mc Veytown, PA 17051Sold

- $187,4001 bd1 ba966 sqft262 Overlook Dr, Mc Veytown, PA 17051Off Market
- $132,4001 bd-- ba1k sqft267 Overlook Dr, Mc Veytown, PA 17051Off Market
- $176,5002 bd1 ba1k sqft266 Overlook Dr, Mc Veytown, PA 17051Off Market
- $17,500-- bd-- ba-- sqft30-30 Thirty, Lot, PA 17051Off Market
- $167,4002 bd1 ba1.1k sqft254 Overlook Dr, Mc Veytown, PA 17051Off Market
- $25,700-- bd-- ba-- sqft42-42 42, Mc Veytown, PA 17051Off Market
- $17,900-- bd-- ba-- sqft49-49 49, Lot, PA 17051Off Market
Nearby schools
GreatSchools rating
- 6/10Strodes Mills El SchoolGrades: K-3Distance: 8.5 mi
- 3/10Mifflin County Middle SchoolGrades: 6-7Distance: 14.9 mi
- 4/10Mifflin County High SchoolGrades: 10-12Distance: 13.9 mi
Schools provided by the listing agent
- District: Mifflin County
Source: Bright MLS. This data may not be complete. We recommend contacting the local school district to confirm school assignments for this home.


Get pre-qualified for a loan
At Zillow Home Loans, we can pre-qualify you in as little as 5 minutes with no impact to your credit score.An equal housing lender. NMLS #10287.
- Pennsylvania
- Mifflin County
- McVeytown
- 17051
- 263 Overlook Dr
Nearby cities
Nearby zip codes
Other McVeytown Topics
