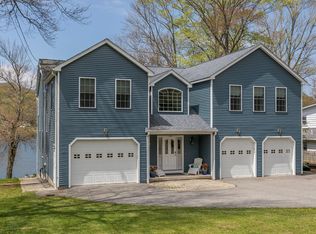
Turn-key direct waterfront gem on Highland Lake! Perfectly positioned on the desirable east side of the lake, this beautifully maintained Cape offers abundant sunshine, gorgeous sunsets, & stunning water views. The updated kitchen features a breakfast bar, generous cabinet space, & opens to the dining room & inviting great room with hardwood floors & a gas fireplace. Enjoy lake views from the enclosed sunroom with sliders to the spacious deck, overlooking the level yard & private dock. The first floor offers a possible bedroom or office, full bath, and laundry. Upstairs are four additional bedrooms, including a beautiful lake facing primary bedroom with a large bay window, & breathtaking views. A full bath is conveniently located in the hall serving the upper level. Additional highlights include central air, whole-house generator, town water and sewer, newer roof, a full basement for storage & a putting green! Live like you are on vacation every day-swimming, boating, relaxing, and making memories with family and friends. This fabulous location offers quick access to Routes 8 & 44, with nearby attractions including Ski Sundown, Warner Theatre, wineries, breweries, hiking, and biking trails. Approx. 40 minutes to Hartford and Bradley International Airport, with convenient access toward New Haven and New York. Don't miss this rare opportunity to own your own slice of paradise on Highland Lake! Nestled in the foothills of the Berkshires in Northwest Connecticut, and set along the shores of Highland Lake, this property offers an exceptional four-season lifestyle in a truly scenic setting. One of Connecticut's premier full-recreation lakes, Highland Lake spans approximately 3 miles and over 440 acres, ideal for boating, kayaking, paddle boarding, swimming, and excellent fishing, including trout. In the winter months, the lake transforms into a classic New England destination for ice fishing, skating, snowmobiling, and cross-country skiing-bringing year-round enjoyment right outside your door. Located in the charming town of Winchester, you'll enjoy nearby dining, shops, and cafes in downtown Winsted, along with easy access to the renowned restaurants, boutique shopping, and timeless New England charm of Litchfield. Outdoor enthusiasts will appreciate close proximity to Ski Sundown and Butternut Ski Area for skiing, as well as local breweries including Little Red Barn Brewers and Norbrook Farm Brewery. Conveniently located with easy access to Routes 8 and 44, commuting is simple-approximately 40 minutes to Hartford and Bradley International Airport, with easy access to New Haven and New York City. Whether you're seeking a year-round residence or a weekend escape, this location offers the perfect balance of relaxation, recreation, and accessibility
Sold for $925,000
Zillow last checked:
Listing updated:
Bought with:
Joan M. Muller, RES.0750075
Berkshire Hathaway NE Prop.
Source: Smart MLS,MLS#: 24171657
Price history
| Date | Event | Price |
|---|---|---|
| 6/4/2026 | Sold | $925,000+16.4%$674/sqft |
Source:  Smart MLS #24171657 Report a problem Smart MLS #24171657 Report a problem | ||
| 5/12/2026 | Pending sale | $795,000$579/sqft |
Source: Smart MLS #24171657 Report a problem | ||
| 5/7/2026 | Listed for sale | $795,000+20.5%$579/sqft |
Source: Smart MLS #24171657 Report a problem | ||
| 7/30/2021 | Sold | $660,000-5.6%$481/sqft |
Source: Smart MLS #170401997 Report a problem | ||
| 7/2/2021 | Contingent | $699,000$509/sqft |
Source: Smart MLS #170401997 Report a problem | ||
| 6/19/2021 | Price change | $699,000-4.9%$509/sqft |
Source: Smart MLS #170401997 Report a problem | ||
| 5/30/2021 | Listed for sale | $735,000+40%$535/sqft |
Source: Smart MLS #170401997 Report a problem | ||
| 6/30/2016 | Listing removed | $525,000$382/sqft |
Source: William Pitt Sotheby's International Realty #L10104089 Report a problem | ||
| 3/11/2016 | Price change | $525,000+1.2%$382/sqft |
Source: William Pitt and Julia B. Fee Sotheby's International Realty #L10104089 Report a problem | ||
| 2/17/2016 | Listed for sale | $519,000-2.1%$378/sqft |
Source: William Pitt and Julia B. Fee Sotheby's International Realty #L10104089 Report a problem | ||
| 10/1/2015 | Listing removed | $529,900$386/sqft |
Source: William Pitt Sotheby's Int'l Realty #L149375 Report a problem | ||
| 6/10/2015 | Price change | $529,900-3.6%$386/sqft |
Source: William Pitt and Julia B. Fee Sotheby's International Realty #L149375 Report a problem | ||
| 5/29/2015 | Price change | $549,900-1.6%$401/sqft |
Source: William Pitt and Julia B. Fee Sotheby's International Realty #L149375 Report a problem | ||
| 3/26/2015 | Price change | $559,000-0.2%$407/sqft |
Source: William Pitt Sotheby's International Realty #L149375 Report a problem | ||
| 2/1/2015 | Listed for sale | $559,900$408/sqft |
Source: William Pitt Sotheby's Int'l Realty #L149375 Report a problem | ||
| 12/17/2014 | Listing removed | $559,900$408/sqft |
Source: William Pitt Sotheby's Int'l Realty #L149375 Report a problem | ||
| 10/1/2014 | Price change | $559,900+0.2%$408/sqft |
Source: William Pitt Sotheby's Int'l Realty #L149375 Report a problem | ||
| 8/16/2014 | Price change | $559,000-2.8%$407/sqft |
Source: William Pitt Sotheby's International Realty #L149375 Report a problem | ||
| 7/17/2014 | Price change | $575,000-2.5%$419/sqft |
Source: William Pitt Sotheby's International Realty #L149375 Report a problem | ||
| 6/25/2014 | Price change | $589,900-4.7%$430/sqft |
Source: William Pitt Sotheby's International Realty #L149375 Report a problem | ||
| 4/8/2014 | Listed for sale | $619,000$451/sqft |
Source: Litchfield Hills Sotheby's International Realty #L149375 Report a problem | ||
| 10/2/2013 | Listing removed | $619,000$451/sqft |
Source: Litchfield Hills Sotheby's International Realty #l144018 Report a problem | ||
| 8/2/2013 | Listed for sale | $619,000-2.9%$451/sqft |
Source: Litchfield Hills Sotheby's International Realty #l144018 Report a problem | ||
| 10/4/2012 | Listed for sale | $637,500+22.6%$464/sqft |
Source: Litchfield Hills Sotheby's International Realty #L144018 Report a problem | ||
| 10/4/2012 | Listing removed | $1,000$1/sqft |
Source: Litchfield Hills Sotheby's International Realty #L143183 Report a problem | ||
| 7/9/2012 | Listed for rent | $1,000$1/sqft |
Source: Litchfield Hills Sotheby's International Realty #L143183 Report a problem | ||
| 5/5/2007 | Sold | $520,000$379/sqft |
Source: Smart MLS #G431090 Report a problem | ||
Nearby homes

Sell for more on Zillow
Get a Zillow Showcase℠ listing at no additional cost and you could sell for .
$941,600
2% more
+$18,832
With Zillow Showcase(estimated)
$960,432
