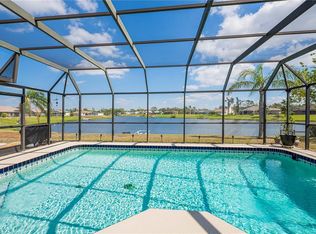
Price recently reduced! Relaxing view of canal flowing into Presque Isle Lake. Sit on the lanai or swim in the pool and enjoy watching the fish and birds. Plus you can fish from you own backyard! Enter through a spacious foyer with closet and access to the garage, laundry room, primary bedroom, and sunken living room. Cathedral ceilings and mirrored wall enhances the living space, making it feel much larger. Guest bedrooms are a good size and have double closets. Primary bedroom access lanai via sliders. The mirrored wall also gives room a larger feel. Pocket doors separate the bedroom from the en suite bath. To the right is a walk-in closet, left will lead you to the vanity, step-in shower, and a skylight provides natural light. The private water closet also offers a linen closet. Pocket doors also separate the guest hallway from the living room. This hallway between the guest bedrooms also has two linen closets. Guest bath has vanity with solid surface countertop and a tiled combination tub and shower. Kitchen has solid surface counters and a pass-through to the living room . Window also overlooks the pool and the canal. Upgrades include a new roof (December 2022), water heater in 2020, new a/c in 2018, and septic tank in 2015. electronic hurricane shutters and impact window in the living room in 2011, and garage door in 2009. Home is in a convenient location making all community amenities (beaches, golfing, dining, medical facilities, interstate, etc.) quickly accessible. A perfect place to call home! Note: Contract to replace pool cage has been signed. Estimated completion is the end of September. New plank flooring has been installed in the living room and the laundry room.
Sold for $340,000
$340,000
258 STRASBURG DRIVE, PORT CHARLOTTE, FL 33954
3beds
1,676sqft
Single Family Residence
Built in 1985
0.27 Acres Lot
$345,800 Zestimate®
$203/sqft
$2,236 Estimated rent
Home value
$345,800
$322,000 - $373,000
$2,236/mo
Zestimate® history
Owner options
List your home for rent
$2,236/mo
Rent Zestimate®
Find your next renter with Zillow Rental Manager. Plus, with online applications, you can quickly screen prospective tenants – for free.
$2,236/mo
Rent Zestimate®
Refinance and save
$2,292/mo
Est. payment
Refinancing to a lower rate could help reduce your monthly payments and save thousands over the life of the loan.
$2,292/mo
Est. payment
Explore your selling options
Work with a Zillow partner agent
Leverage their expertise and Zillow's premium Showcase listings to get your home seen by more buyers.
Get startedList with your own agent
Get your home in front of millions of buyers by listing it on Zillow.
Learn how to do itSell it yourself
Take full control of how buyers see your home on Zillow by listing For Sale by Owner (FSBO).
List your homeWhat's special
Garage doorImpact windowElectronic hurricane shuttersCathedral ceilingsMirrored wallSpacious foyerMedical facilities
Zillow last checked:
Listing updated:
Listed by:
Bonnie Scates-Caudill 941-441-5354,
RE/MAX PALM REALTY 941-743-5525
Bought with:
Maryanna Zito, 621427
RE/MAX PALM REALTY
Source: Stellar MLS,MLS#: A4555040 Originating MLS: Port Charlotte
Originating MLS: Port Charlotte
Facts & features
Interior
Bedrooms & bathrooms
- Bedrooms: 3
- Bathrooms: 2
- Full bathrooms: 2
Rooms
- Room types: Living Room, Utility Room
Primary bedroom
- Features: En Suite Bathroom
- Level: First
- Dimensions: 15x15
Bedroom 1
- Level: First
- Dimensions: 11x12
Bedroom 2
- Level: First
- Dimensions: 11x12
Primary bathroom
- Level: First
Bathroom 1
- Features: Sink - Pedestal, Tub With Shower
- Level: First
Dining room
- Level: First
- Dimensions: 9x12
Foyer
- Level: First
- Dimensions: 17x4
Kitchen
- Features: Breakfast Bar
- Level: First
- Dimensions: 10x11
Laundry
- Level: First
- Dimensions: 11x6
Living room
- Level: First
- Dimensions: 19x20
Heating
- Electric, Heat Pump
Cooling
- Central Air
Appliances
- Included: Dryer, Electric Water Heater, Range, Refrigerator, Washer
- Laundry: Inside
Features
- Cathedral Ceiling(s), Ceiling Fan(s), Solid Surface Counters
- Flooring: Carpet, Ceramic Tile, Linoleum
- Doors: Sliding Doors
- Windows: Skylight(s), Hurricane Shutters
- Has fireplace: No
Interior area
- Total structure area: 2,504
- Total interior livable area: 1,676 sqft
Property
Parking
- Total spaces: 2
- Parking features: Driveway, Garage Door Opener
- Attached garage spaces: 2
- Has uncovered spaces: Yes
Features
- Levels: One
- Stories: 1
- Patio & porch: Enclosed, Front Porch, Rear Porch
- Exterior features: Lighting, Private Mailbox, Rain Gutters
- Has private pool: Yes
- Pool features: Gunite
- Spa features: In Ground
- Has view: Yes
- View description: Water, Canal
- Has water view: Yes
- Water view: Water,Canal
- Waterfront features: Canal - Freshwater, Freshwater Canal Access, Lake Privileges
- Body of water: ELKHAM WATERWAY
Lot
- Size: 0.27 Acres
- Dimensions: 80 x 142 x 93 x 130
- Residential vegetation: Mature Landscaping
Details
- Parcel number: 402202254006
- Zoning: RSF3.5
- Special conditions: None
Construction
Type & style
- Home type: SingleFamily
- Architectural style: Florida
- Property subtype: Single Family Residence
Materials
- Block, Stucco
- Foundation: Slab
- Roof: Shingle
Condition
- New construction: No
- Year built: 1985
Utilities & green energy
- Sewer: Septic Tank
- Water: Public
- Utilities for property: Cable Available, Electricity Connected, Water Connected
Community & HOA
Community
- Pet fee: $0 monthly
- Subdivision: PORT CHARLOTTE SEC 050
HOA
- Has HOA: No
Location
- Region: Pt Charlotte
Financial & listing details
- Price per square foot: $203/sqft
- Tax assessed value: $309,320
- Annual tax amount: $1,997
- Date on market: 12/19/2022
- Cumulative days on market: 180 days
- Listing terms: Cash,Conventional
- Ownership: Fee Simple
- Total actual rent: 0
- Electric utility on property: Yes
- Road surface type: Paved
Price history
| Date | Event | Price |
|---|---|---|
| 11/1/2023 | Sold | $340,000-10.3%$203/sqft |
Source:  Stellar MLS #A4555040 Report a problem Stellar MLS #A4555040 Report a problem | ||
| 9/6/2023 | Pending sale | $379,000$226/sqft |
Source: Stellar MLS #A4555040 Report a problem | ||
| 9/1/2023 | Listed for sale | $379,000$226/sqft |
Source: Stellar MLS #A4555040 Report a problem | ||
| 7/3/2023 | Pending sale | $379,000$226/sqft |
Source: Stellar MLS #A4555040 Report a problem | ||
| 6/28/2023 | Price change | $379,000-5%$226/sqft |
Source: Stellar MLS #A4555040 Report a problem | ||
| 6/15/2023 | Listed for sale | $399,000$238/sqft |
Source: Stellar MLS #A4555040 Report a problem | ||
| 6/6/2023 | Pending sale | $399,000$238/sqft |
Source: Stellar MLS #A4555040 Report a problem | ||
| 6/3/2023 | Price change | $399,000-7.2%$238/sqft |
Source: Stellar MLS #A4555040 Report a problem | ||
| 5/17/2023 | Listed for sale | $429,900$257/sqft |
Source: Stellar MLS #A4555040 Report a problem | ||
| 5/8/2023 | Pending sale | $429,900$257/sqft |
Source: Stellar MLS #A4555040 Report a problem | ||
| 3/7/2023 | Price change | $429,900-4.5%$257/sqft |
Source: Stellar MLS #A4555040 Report a problem | ||
| 1/21/2023 | Price change | $450,000-4.8%$268/sqft |
Source: Stellar MLS #A4555040 Report a problem | ||
| 12/20/2022 | Listed for sale | $472,500+290.5%$282/sqft |
Source: Stellar MLS #A4555040 Report a problem | ||
| 7/30/1997 | Sold | $121,000$72/sqft |
Source: Public Record Report a problem | ||
Public tax history
| Year | Property taxes | Tax assessment |
|---|---|---|
| 2025 | $5,439 +0.3% | $309,320 +1% |
| 2024 | $5,425 -4.4% | $306,395 -2% |
| 2023 | $5,674 +184% | $312,805 +156.5% |
| 2022 | $1,998 +0.8% | $121,947 +3% |
| 2021 | $1,983 +2.5% | $118,395 +1.4% |
| 2020 | $1,935 +4.8% | $116,760 +2.3% |
| 2019 | $1,846 +9.1% | $114,135 +1.9% |
| 2018 | $1,691 | $112,007 +2.1% |
| 2017 | $1,691 +1.3% | $109,703 +2.1% |
| 2016 | $1,670 +0.9% | $107,447 +0.7% |
| 2015 | $1,655 +0.7% | $106,700 +0.8% |
| 2014 | $1,643 +42.8% | $105,853 +2.1% |
| 2013 | $1,151 +4.6% | $103,707 +3.6% |
| 2012 | $1,100 +7% | $100,095 |
| 2011 | $1,027 -13.4% | $100,095 -7.2% |
| 2010 | $1,187 -25.7% | $107,846 -22.2% |
| 2009 | $1,597 | $138,668 +5.7% |
| 2007 | -- | $131,214 |
| 2006 | -- | $131,214 +6.1% |
| 2005 | -- | $123,682 +1.9% |
| 2004 | -- | $121,376 |
| 2003 | -- | $121,376 +7.1% |
| 2002 | $1,767 +3% | $113,360 +1.7% |
| 2001 | $1,716 -3.2% | $111,465 -4.2% |
| 2000 | $1,772 | $116,405 |
Find assessor info on the county website
Neighborhood: 33954
Nearby homes
- $372,4003 bd2 ba2.2k sqft250 Strasburg Dr, Pt Charlotte, FL 33954Off Market
- $419,5003 bd2 ba2k sqft266 Strasburg Dr, Pt Charlotte, FL 33954Sold

- $460,0003 bd2 ba1.7k sqft242 Strasburg Dr, Port Charlotte, FL 33954Sold
- $323,8003 bd2 ba1.6k sqft276 Strasburg Dr, Port Charlotte, FL 33954Off Market
- $287,9003 bd2 ba1.6k sqft255 Strasburg Dr, Pt Charlotte, FL 33954Off Market
- $313,2003 bd2 ba1.5k sqft265 Strasburg Dr, Pt Charlotte, FL 33954Off Market
- $414,6003 bd2 ba1.9k sqft245 Strasburg Dr, Pt Charlotte, FL 33954Off Market
- $19,000-- bd-- ba-- sqft277 Strasburg Dr, Pt Charlotte, FL 33954Off Market
Nearby schools
GreatSchools rating
- 4/10Kingsway Elementary SchoolGrades: PK-5Distance: 1.4 mi
- 7/10Port Charlotte Middle SchoolGrades: 6-8Distance: 1.7 mi
- 2/10Port Charlotte High SchoolGrades: 9-12Distance: 4.4 mi
Get a cash offer in 3 minutes
Find out how much your home could sell for in as little as 3 minutes with a no-obligation cash offer.
Estimated market value
$345,800
Get a cash offer in 3 minutes
Find out how much your home could sell for in as little as 3 minutes with a no-obligation cash offer.
Estimated market value
$345,800
- Florida
- Charlotte County
- Port Charlotte
- 33954
- 258 STRASBURG DRIVE
Nearby cities
Nearby zip codes
Other Port Charlotte Topics
