Indulge in the epitome of Florida living with this expansive serene LAKEFRONT POOL HOME in a NON FLOOD ZONE (X), meticulously designed to embody the essence of luxury and comfort. Upon entering, be greeted by the beautiful vista of the glistening lake, seamlessly integrated with your private pool, inviting you to unwind and savor every moment. The living room exudes an open sense of grandeur with its cathedral ceilings and tiled flooring, offering an ideal space for relaxation and entertainment. The primary suite, a sanctuary of its own, features an impressive double door entry that leads to the screened pool/lanai area, creating a seamless indoor-outdoor living experience. Revel in the abundance of space with two large walk-in closets and an ensuite bath boasting a skylight, dual sinks, a luxurious tub, a separate shower, and a water closet. On the opposite wing of the home, two guest bedrooms with walk-in closets await, along with a guest bath serving as a convenient pool bath, complete with a step-in shower. The kitchen, adorned with exquisite bisque cabinetry, offers a spacious built-in pantry, a cozy breakfast nook, and a breakfast bar for informal dining, all while providing breathtaking views of the lake. Step outside onto the expansive screened lanai, where the stunning pool, accented with tile and paver borders, awaits. Complete with an outdoor shower, this outdoor oasis is perfect for hosting gatherings or simply basking in the tranquility of the surroundings. Per Seller, new roof installed and completed July 2022, New Driveway put in May 2021, All exterior windows replaced in 2019 with Cat 5 Hurricane rated windows up to 170 winds, with a transferable lifetime warranty. House can also be safety and storm secured from the rear lanai with accordion style Hurricane shutters. Additional highlights include an inside utility room with a laundry sink and ample space for your laundry needs, as well as an oversized side entry garage equipped with a sink and a sliding screen door for added convenience. Conveniently situated near interstate access, banks, the new SUNSEEKER RESORT, restaurants, and shopping, and only 30 minutes from the Gulf beaches, this home offers the perfect blend of luxury, convenience, lakefront views, and coastal charm. Schedule your private viewing today and experience the unparalleled allure of lakefront living at its finest.
Sold for $419,500
$419,500
266 STRASBURG DRIVE, PORT CHARLOTTE, FL 33954
3beds
2,005sqft
Single Family Residence
Built in 1991
0.31 Acres Lot
$392,000 Zestimate®
$209/sqft
$2,405 Estimated rent
Home value
$392,000
$368,000 - $416,000
$2,405/mo
Zestimate® history
Owner options
List your home for rent
$2,405/mo
Rent Zestimate®
Find your next renter with Zillow Rental Manager. Plus, with online applications, you can quickly screen prospective tenants – for free.
$2,405/mo
Rent Zestimate®
Refinance and save
$2,828/mo
Est. payment
Refinancing to a lower rate could help reduce your monthly payments and save thousands over the life of the loan.
$2,828/mo
Est. payment
Explore your selling options
Work with a Zillow partner agent
Leverage their expertise and Zillow's premium Showcase listings to get your home seen by more buyers.
Get startedList with your own agent
Get your home in front of millions of buyers by listing it on Zillow.
Learn how to do itSell it yourself
Take full control of how buyers see your home on Zillow by listing For Sale by Owner (FSBO).
List your homeWhat's special
Zillow last checked:
Listing updated:
Listed by:
Brian Perrault 941-258-1008,
RE/MAX PALM REALTY 941-743-5525,
Caleb Maxwell 941-374-6747,
RE/MAX PALM REALTY
Bought with:
Leo Albanes, 3054900
CHARLOTTE COUNTY PROPERTIES
Source: Stellar MLS,MLS#: C7492086 Originating MLS: Port Charlotte
Originating MLS: Port Charlotte
Facts & features
Interior
Bedrooms & bathrooms
- Bedrooms: 3
- Bathrooms: 2
- Full bathrooms: 2
Rooms
- Room types: Attic, Breakfast Room Separate, Dining Room, Living Room, Utility Room
Primary bedroom
- Features: Walk-In Closet(s)
- Level: First
- Dimensions: 14x23
Bedroom 2
- Features: Built-in Closet
- Level: First
- Dimensions: 11x12
Bedroom 3
- Features: Built-in Closet
- Level: First
- Dimensions: 14x11
Primary bathroom
- Features: Dual Sinks, Tub with Separate Shower Stall
- Level: First
Balcony porch lanai
- Level: First
- Dimensions: 24x10
Dinette
- Level: First
- Dimensions: 8x12
Dining room
- Level: First
- Dimensions: 14x13
Kitchen
- Features: Breakfast Bar, Pantry
- Level: First
- Dimensions: 8x15
Living room
- Level: First
- Dimensions: 16x22
Heating
- Central, Electric
Cooling
- Central Air
Appliances
- Included: Dishwasher, Disposal, Electric Water Heater, Microwave, Range, Refrigerator
- Laundry: Inside
Features
- Cathedral Ceiling(s), Ceiling Fan(s), Eating Space In Kitchen, Open Floorplan, Split Bedroom, Vaulted Ceiling(s), Walk-In Closet(s)
- Flooring: Ceramic Tile, Tile
- Doors: Outdoor Shower
- Windows: Blinds, Rods, Window Treatments, Skylight(s), Hurricane Shutters
- Has fireplace: No
Interior area
- Total structure area: 2,748
- Total interior livable area: 2,005 sqft
Property
Parking
- Total spaces: 2
- Parking features: Driveway, Garage Faces Rear, Garage Faces Side, Parking Pad
- Attached garage spaces: 2
- Has uncovered spaces: Yes
Features
- Levels: One
- Stories: 1
- Patio & porch: Deck, Enclosed, Patio, Porch, Screened
- Exterior features: Outdoor Shower, Rain Gutters
- Has private pool: Yes
- Pool features: Gunite, In Ground, Outside Bath Access, Screen Enclosure
- Has view: Yes
- View description: Water, Lake
- Has water view: Yes
- Water view: Water,Lake
- Waterfront features: Lake - Chain of Lakes, Lake Privileges
Lot
- Size: 0.31 Acres
Details
- Parcel number: 402202254007
- Zoning: RSF3.5
- Special conditions: None
Construction
Type & style
- Home type: SingleFamily
- Property subtype: Single Family Residence
Materials
- Block, Stucco
- Foundation: Slab
- Roof: Shingle
Condition
- New construction: No
- Year built: 1991
Utilities & green energy
- Sewer: Septic Tank
- Water: Public
- Utilities for property: Electricity Connected, Street Lights, Water Connected
Community & HOA
Community
- Security: Smoke Detector(s)
- Pet fee: $0 monthly
- Subdivision: PORT CHARLOTTE SEC 050
HOA
- Has HOA: No
Location
- Region: Pt Charlotte
Financial & listing details
- Price per square foot: $209/sqft
- Tax assessed value: $354,554
- Annual tax amount: $2,609
- Date on market: 5/1/2024
- Cumulative days on market: 81 days
- Listing terms: Cash,Conventional,FHA,VA Loan
- Ownership: Fee Simple
- Total actual rent: 0
- Electric utility on property: Yes
- Road surface type: Paved, Asphalt
Price history
| Date | Event | Price |
|---|---|---|
| 8/16/2024 | Sold | $419,500-4.6%$209/sqft |
Source:  Stellar MLS #C7492086 Report a problem Stellar MLS #C7492086 Report a problem | ||
| 7/22/2024 | Pending sale | $439,900$219/sqft |
Source: Stellar MLS #C7492086 Report a problem | ||
| 7/5/2024 | Price change | $439,900-2.2%$219/sqft |
Source: Stellar MLS #C7492086 Report a problem | ||
| 6/18/2024 | Price change | $449,900-2%$224/sqft |
Source: Stellar MLS #C7492086 Report a problem | ||
| 5/28/2024 | Price change | $459,000-1.3%$229/sqft |
Source: Stellar MLS #C7492086 Report a problem | ||
| 5/2/2024 | Listed for sale | $465,000+129.1%$232/sqft |
Source: Stellar MLS #C7492086 Report a problem | ||
| 2/17/2015 | Sold | $203,000-7.3%$101/sqft |
Source: Public Record Report a problem | ||
| 2/10/2015 | Listed for sale | $219,000$109/sqft |
Source: Visual Tour #A4107879 Report a problem | ||
| 12/31/2014 | Listing removed | $219,000$109/sqft |
Source: RE/MAX ALLIANCE GROUP #A4107879 Report a problem | ||
| 11/10/2014 | Listed for sale | $219,000$109/sqft |
Source: Visual Tour #A4107879 Report a problem | ||
Public tax history
| Year | Property taxes | Tax assessment |
|---|---|---|
| 2025 | $5,520 +100.2% | $354,554 +108.4% |
| 2024 | $2,757 +1.4% | $170,133 +3% |
| 2023 | $2,718 +4% | $165,178 +3% |
| 2022 | $2,614 +0.3% | $160,367 +3% |
| 2021 | $2,605 +2.1% | $155,696 +1.4% |
| 2020 | $2,553 +3.9% | $153,546 +2.3% |
| 2019 | $2,457 +8.5% | $150,094 +1.9% |
| 2018 | $2,264 | $147,295 +2.1% |
| 2017 | $2,264 +1.1% | $144,265 +2.1% |
| 2016 | $2,240 +0.7% | $141,298 +15.9% |
| 2015 | $2,226 +17.3% | $121,906 +0.8% |
| 2014 | $1,898 +37.6% | $120,938 +3.2% |
| 2013 | $1,379 +4.5% | $117,159 +3% |
| 2012 | $1,320 +5.7% | $113,747 |
| 2011 | $1,249 -11.9% | $113,747 -6.7% |
| 2010 | $1,418 -18.2% | $121,854 -17.5% |
| 2009 | $1,734 | $147,709 +8.6% |
| 2007 | -- | $136,042 |
| 2006 | -- | $136,042 +7.2% |
| 2005 | -- | $126,849 +3.6% |
| 2004 | -- | $122,429 |
| 2003 | -- | $122,429 +2.4% |
| 2002 | $1,870 +2.8% | $119,560 +1.6% |
| 2001 | $1,819 +4.7% | $117,677 +3% |
| 2000 | $1,737 | $114,250 |
Find assessor info on the county website
Neighborhood: 33954
Nearby homes
- $340,0003 bd2 ba1.6k sqft258 Strasburg Dr, Pt Charlotte, FL 33954Sold

- $323,8003 bd2 ba1.6k sqft276 Strasburg Dr, Port Charlotte, FL 33954Off Market
- $372,4003 bd2 ba2.2k sqft250 Strasburg Dr, Pt Charlotte, FL 33954Off Market
- $313,2003 bd2 ba1.5k sqft265 Strasburg Dr, Pt Charlotte, FL 33954Off Market
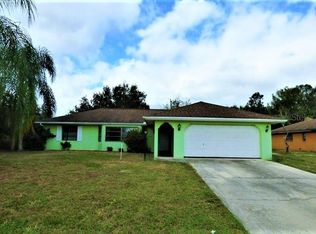
- $287,9003 bd2 ba1.6k sqft255 Strasburg Dr, Pt Charlotte, FL 33954Off Market
- $511,6003 bd2 ba2.8k sqft286 Strasburg Dr, Port Charlotte, FL 33954Off Market
- $19,000-- bd-- ba-- sqft277 Strasburg Dr, Pt Charlotte, FL 33954Off Market
- $460,0003 bd2 ba1.7k sqft242 Strasburg Dr, Port Charlotte, FL 33954Sold
Nearby schools
GreatSchools rating
- 4/10Kingsway Elementary SchoolGrades: PK-5Distance: 1.4 mi
- 7/10Port Charlotte Middle SchoolGrades: 6-8Distance: 1.7 mi
- 2/10Port Charlotte High SchoolGrades: 9-12Distance: 4.4 mi
Get a cash offer in 3 minutes
Find out how much your home could sell for in as little as 3 minutes with a no-obligation cash offer.
Estimated market value
$392,000
Get a cash offer in 3 minutes
Find out how much your home could sell for in as little as 3 minutes with a no-obligation cash offer.
Estimated market value
$392,000
- Florida
- Charlotte County
- Port Charlotte
- 33954
- 266 STRASBURG DRIVE
Nearby cities
Nearby zip codes
Other Port Charlotte Topics
