Skip main navigation
Sold for $297,500
  • $297,500

    258 W Lake Cir, Madison, AL 35758

    2beds
    1,771sqft
    Townhouse
    Built in 1988
    -- sqft lot
    $300,500 Zestimate®
    $168/sqft
    $1,584 Estimated rent

    Home value

    $300,500

    $282,000 - $319,000

    $1,584/mo

    Zestimate® history
    Loading
    Loading...

    Owner options

    List your home for rent

    $1,584/mo

    Rent Zestimate®

    Find your next renter with Zillow Rental Manager. Plus, with online applications, you can quickly screen prospective tenants – for free.

    Learn more

    $1,584/mo

    Rent Zestimate®

    Refinance and save

    $1,867/mo

    Est. payment

    Refinancing to a lower rate could help reduce your monthly payments and save thousands over the life of the loan.

    See today's rates

    $1,867/mo

    Est. payment

    Explore your selling options

    Work with a Zillow partner agent

    Leverage their expertise and Zillow's premium Showcase listings to get your home seen by more buyers.

    Get started

    List with your own agent

    Get your home in front of millions of buyers by listing it on Zillow.

    Learn how to do it

    Sell it yourself

    Take full control of how buyers see your home on Zillow by listing For Sale by Owner (FSBO).

    List your home

    What's special

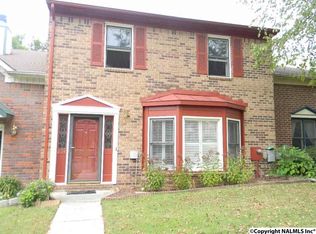
    Amazing Edgewater find under 300K! Walk to shops, restaurants & Toyota Field. Private pools, clubhouse, workout room, tennis courts & walking trails around picturesque Lady Ann Lake! End-unit town home boasting gleaming laminate hardwood floors, wood-burning fireplace, separate dining room, office area and privacy fenced patio! 2 upstairs bedrooms with walk-in closets, private baths for each and ½ bath downstairs for guests. All new carpet! Updated master bath: 2 sinks, gorgeous tile shower, granite counter top and whirlpool tub! Corner lot with well-maintained landscaping and alley access to attached 2 car garage. Updated kitchen w/ ss appliances. No monthly maintenance fee. Tour it today!

    Zillow last checked:

    Listing updated:

    Listed by:

    Erin England 256-783-9248,

    Matt Curtis Real Estate, Inc.

    Bought with:

    John Smith, 122871

    KW Huntsville

    Source: ValleyMLS,MLS#: 21860982MLS Logo

    Facts & features

    Interior

    Bedrooms & bathrooms
    • Bedrooms: 2
    • Bathrooms: 3
    • Full bathrooms: 2
    • 1/2 bathrooms: 1
    Primary bedroom
    • Features: Carpet, Ceiling Fan(s), Crown Molding, Walk-In Closet(s)
    • Level: Second
    • Area: 252
    • Dimensions: 14 x 18
    Bedroom 2
    • Features: Carpet, Ceiling Fan(s), Crown Molding, Walk-In Closet(s)
    • Level: Second
    • Area: 180
    • Dimensions: 12 x 15
    Dining room
    • Features: Chair Rail, Crown Molding, Laminate Floor
    • Level: First
    • Area: 130
    • Dimensions: 10 x 13
    Kitchen
    • Features: Crown Molding, Eat-in Kitchen, Pantry, Tile
    • Level: First
    • Area: 130
    • Dimensions: 10 x 13
    Living room
    • Features: Ceiling Fan(s), Crown Molding, Fireplace, Laminate Floor
    • Level: First
    • Area: 315
    • Dimensions: 15 x 21
    Office
    • Features: Tile
    • Level: First
    • Area: 72
    • Dimensions: 6 x 12
    Heating
    • Central 1, Electric
    Cooling
    • Central 1
    Appliances
    • Included: Dishwasher, Disposal, Dryer, Electric Water Heater, Microwave, Refrigerator, Washer
    Features
    • Doors: Storm Door(s)
    • Windows: Double Pane Windows
    • Has basement: No
    • Number of fireplaces: 1
    • Fireplace features: One, Wood Burning
    • Common walls with other units/homes: End Unit
    Interior area
    • Total interior livable area: 1,771 sqft

    Property

    Features
    • Levels: Two
    • Stories: 2
    Details
    • Parcel number: 1605220004023000

    Construction

    Type & style
    • Home type: Townhouse
    • Property subtype: Townhouse
    Materials
    • Foundation: Slab
    Condition
    • New construction: No
    • Year built: 1988

    Utilities & green energy

    • Sewer: Public Sewer
    • Water: Public
    Green energy
    • Energy efficient items: Thermostat

    Community & neighborhood

    Location
    • Region: Madison
    • Subdivision: Steeplechase West

    HOA & financial

    HOA
    • Has HOA: Yes
    • HOA fee: $503 annually
    • Association name: Edgewater HOA

    Other

    Other facts
    • Listing agreement: Agency

    Price history

    DateEventPrice
    6/25/2024Sold$297,500-0.8%$168/sqft
    Source: ValleyMLS #21860982 Report a problem
    5/26/2024Contingent$299,900$169/sqft
    Source: ValleyMLS #21860982 Report a problem
    5/17/2024Listed for sale$299,900$169/sqft
    Source: ValleyMLS #21860982 Report a problem

    Public tax history

    YearProperty taxesTax assessment
    2025$1,800 +28.1%$26,440 +27.4%
    2024$1,405 $20,760
    2023$1,405 +10.6%$20,760 +10.3%
    2022$1,270 +10.4%$18,820 +10.1%
    2021$1,150 +9%$17,100 +8.6%
    2020$1,056 +21.8%$15,740
    2019$867 $15,740 +3.1%
    2018$867 +3.3%$15,260
    2017$839 $15,260
    2016$839 $15,260
    2015$839 -7.4%$15,260 -8.1%
    2014$907 $16,600
    2013-- $16,600 -3.7%
    2012-- $17,240
    2011-- $17,240

    Find assessor info on the county website

    Neighborhood: 35758

    Nearby schools

    GreatSchools rating
    Schools provided by the listing agent
    • Elementary: Horizon (K-6)
    • Middle: Journey Middle School
    • High: Bob Jones

    Source: ValleyMLS. This data may not be complete. We recommend contacting the local school district to confirm school assignments for this home.

    Get a cash offer in 3 minutes
    Find out how much your home could sell for in as little as 3 minutes with a no-obligation cash offer.
    Estimated market value
    $300,500
    Get a cash offer in 3 minutes
    Find out how much your home could sell for in as little as 3 minutes with a no-obligation cash offer.
    Estimated market value
    $300,500