Step into an inviting 2-story great room feat. a fireplace and abundant natural light. Beautiful LVP and tile flooring enhance the main level, with fresh paint and updated light fixtures in select areas. The kit. offers quartz countertops, subway tile backsplash, s/s appl, and a breakfast area or keeping room. A main-level bedroom is ideal for guests. Upstairs, newer carpet leads to a large primary suite with its own mini-split sys. Suite has two closets and a space that could be a home office. Prim BA feat. a lg tub w/ tile surround. Outside find new sod and mulch. Community amenities. incl. a 140-acre lake, fishing, trails, clubhouse w/fitness ctr, pool, tennis courts, and playgrounds.
For sale
$299,000
260 W Lake Cir, Madison, AL 35758
2beds
1,903sqft
Townhouse
Built in 1987
7,840 Square Feet Lot
$-- Zestimate®
$157/sqft
$47/mo HOA
What's special
Fresh paintLarge primary suiteSubway tile backsplashQuartz countertopsNew sod and mulchAbundant natural lightUpdated light fixtures
- 17 days
- 286
- 30
Likely to sell faster than
Zillow last checked:
Listing updated:
Listed by:
Jill Heffernan 256-694-2503,
Keller Williams Realty Madison
Source: ValleyMLS,MLS#: 21929720
Facts & features
Interior
Bedrooms & bathrooms
- Bedrooms: 2
- Bathrooms: 2
- Full bathrooms: 2
Rooms
- Room types: Master Bedroom, Living Room, Bedroom 2, Dining Room, Kitchen, Breakfast, Bath:GlamFull
Primary bedroom
- Features: Crown Molding, Carpet, Smooth Ceiling
- Level: Second
- Area: 260
- Dimensions: 13 x 20
Bedroom 2
- Features: Crown Molding, Isolate, Smooth Ceiling, LVP
- Level: First
- Area: 198
- Dimensions: 11 x 18
Bathroom 1
- Features: Crown Molding, Isolate, Recessed Lighting, Smooth Ceiling, Tile
- Level: Second
Dining room
- Features: Crown Molding, Chair Rail, Smooth Ceiling, LVP Flooring
- Level: First
- Area: 143
- Dimensions: 11 x 13
Kitchen
- Features: Crown Molding, Smooth Ceiling, Tile, Quartz
- Level: First
- Area: 121
- Dimensions: 11 x 11
Living room
- Features: Ceiling Fan(s), Fireplace, Smooth Ceiling, Vaulted Ceiling(s), LVP
- Level: First
- Area: 325
- Dimensions: 13 x 25
Heating
- Central 1, Electric
Cooling
- Central 1, Electric
Appliances
- Included: Range, Dishwasher, Microwave
Features
- Has basement: No
- Number of fireplaces: 1
- Fireplace features: Gas Log, One
- Common walls with other units/homes: End Unit
Interior area
- Total interior livable area: 1,903 sqft
Property
Parking
- Parking features: Garage-Two Car, Garage-Attached, Garage Faces Rear, Alley Access, Driveway-Concrete
Features
- Patio & porch: Patio
- Exterior features: Curb/Gutters, Sidewalk
Lot
- Size: 7,840 Square Feet
Details
- Parcel number: 1605220004024000
Construction
Type & style
- Home type: Townhouse
- Property subtype: Townhouse
Materials
- Foundation: Slab
Condition
- New construction: No
- Year built: 1987
Utilities & green energy
- Sewer: Public Sewer
- Water: Public
Community & HOA
Community
- Features: Curbs, Playground, Tennis Court(s)
- Subdivision: Steeplechase West
HOA
- Has HOA: Yes
- HOA fee: $565 annually
- HOA name: Edgewater Owners Association
Location
- Region: Madison
Financial & listing details
- Price per square foot: $157/sqft
- Tax assessed value: $268,500
- Annual tax amount: $1,829
- Date on market: 9/21/2026
Estimated market value
Not available
Estimated sales range
Not available
Not available
Price history
| Date | Event | Price |
|---|---|---|
| 9/21/2026 | Listed for sale | $299,000-3.2%$157/sqft |
Source:  ValleyMLS #21929720 Report a problem ValleyMLS #21929720 Report a problem | ||
| 6/17/2024 | Sold | $309,000$162/sqft |
Source: ValleyMLS #21860458 Report a problem | ||
| 5/21/2024 | Listing removed | -- |
Source: Zillow Rentals Report a problem | ||
| 5/21/2024 | Pending sale | $309,000$162/sqft |
Source: ValleyMLS #21860458 Report a problem | ||
| 5/10/2024 | Listed for sale | $309,000+10.8%$162/sqft |
Source: ValleyMLS #21860458 Report a problem | ||
| 5/8/2024 | Listed for rent | $1,900$1/sqft |
Source: Zillow Rentals Report a problem | ||
| 9/8/2023 | Sold | $279,000-7%$147/sqft |
Source: ValleyMLS #1838434 Report a problem | ||
| 8/9/2023 | Pending sale | $300,000$158/sqft |
Source: ValleyMLS #1838434 Report a problem | ||
| 7/14/2023 | Listed for sale | $300,000+46.4%$158/sqft |
Source: ValleyMLS #1838434 Report a problem | ||
| 7/27/2020 | Sold | $204,900$108/sqft |
Source: ValleyMLS #1146631 Report a problem | ||
| 6/27/2020 | Listed for sale | $204,900+16.1%$108/sqft |
Source: Superior Realty Group, Inc #1146631 Report a problem | ||
| 3/13/2014 | Sold | $176,500-1.9%$93/sqft |
Source: ValleyMLS #365423 Report a problem | ||
| 10/30/2013 | Listed for sale | $179,900$95/sqft |
Source: RE/MAX Alliance Madison #365423 Report a problem | ||
Public tax history
| Year | Property taxes | Tax assessment |
|---|---|---|
| 2025 | $1,829 -37.8% | $26,860 -36.3% |
| 2024 | $2,941 +128% | $42,160 +104.1% |
| 2023 | $1,290 +10.4% | $20,660 +10.2% |
| 2022 | $1,169 +15.9% | $18,740 +15.7% |
| 2021 | $1,009 +0.8% | $16,200 +8.4% |
| 2020 | $1,000 +21.8% | $14,940 |
| 2019 | $821 | $14,940 -0.7% |
| 2018 | $821 -0.7% | $15,040 |
| 2017 | $827 | $15,040 |
| 2016 | $827 | $15,040 |
| 2015 | $827 -56.1% | $15,040 -54% |
| 2014 | $1,881 | $32,720 |
| 2013 | -- | $32,720 -3.7% |
| 2012 | -- | $33,960 |
| 2011 | -- | $33,960 |
Find assessor info on the county website
Monthly payment
Est. payment
Payment breakdown
Explore the cost of this home by adjusting the details. Changes won't be saved.Climate risks
Neighborhood: 35758
Nearby schools
Schools provided by the listing agent
- Elementary: Horizon (K-6)
- Middle: Journey Middle School
- High: Bob Jones
Source: ValleyMLS. This data may not be complete. We recommend contacting the local school district to confirm school assignments for this home.


Similar homes
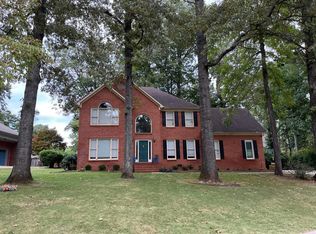
- $--4 bd2 ba2.6k sqft111 Sugar Leaf Ct, Madison, AL 35758Auction
 Auction.com 2
 - $319,9003 bd3 ba2.1k sqft239 W Lake Cir, Madison, AL 35758For Sale
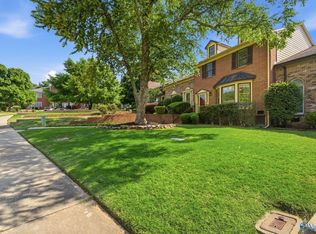 MLS ID #21918752, Jill Heffernan. ValleyMLS
 - $299,9003 bd3 ba1.7k sqft1005 Princeton Dr, Madison, AL 35758For Sale
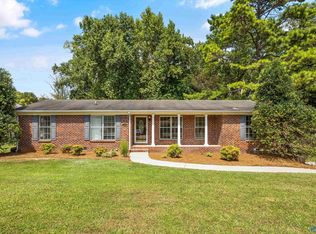 MLS ID #21928807, Tracy Gallimore. ValleyMLS
 - $299,0003 bd2 ba1.5k sqft116 Springfield Ln, Madison, AL 35758For Sale
 MLS ID #21927793, Jayne Pittman. ValleyMLS
 - $295,0004 bd2 ba1.7k sqft1110 Cardinal Ave, Madison, AL 35758For Sale
 MLS ID #21452985, Ashleigh Timmerman, Keller Williams Realty Vestavia. GALMLS
