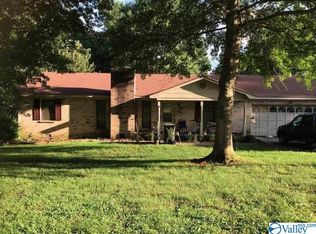
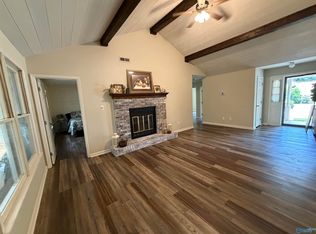
Walk to Dublin Park! Unique ranch, full-brick home in a prime Madison location with no HOA! Full of character & updates, this property blends timeless charm with luxury touches. Renovated bathrooms: spa tub, vent fan heat lamp, fully tiled master, bidet toilet w/heated seat/auto open. Complete electrical rewire w/2 extra 220 lines, all new plumbing, lighting, fresh paint, waterproof LVP flooring in main areas, encapsulated crawl space w/sump pump, new roof, HVAC & ducting, extra attic insulation, 2x6" construction & other improvements for peace of mind. Covered back patio for relaxing; trees in back give privacy. Fridge/washer/dryer included! 1,355 interior, 1,905 total patio/garage sq ft.
For sale
Price cut: $25.1K (8/18)
$299,900
498 Marion Dr, Madison, AL 35758
3beds
1,355sqft
Single Family Residence
Built in 1988
0.37 Acres Lot
$295,200 Zestimate®
$221/sqft
$-- HOA
What's special
New roofFresh paintAll new plumbingHvac and ductingSpa tubUnique ranch full-brick homeVent fan heat lamp
- 53 days
- 320
- 9
Zillow last checked:
Listing updated:
Listed by:
Rachel Erwin 256-801-2668,
Matt Curtis Real Estate, Inc.
Source: ValleyMLS,MLS#: 21926790
Facts & features
Interior
Bedrooms & bathrooms
- Bedrooms: 3
- Bathrooms: 2
- Full bathrooms: 1
- 3/4 bathrooms: 1
Rooms
- Room types: Master Bedroom, Living Room, Bedroom 2, Bedroom 3, Kitchen
Primary bedroom
- Features: LVP
- Level: First
- Area: 154
- Dimensions: 11 x 14
Bedroom 2
- Features: Carpet
- Level: First
- Area: 120
- Dimensions: 10 x 12
Bedroom 3
- Features: Carpet
- Level: First
- Area: 120
- Dimensions: 10 x 12
Kitchen
- Features: LVP
- Level: First
- Area: 120
- Dimensions: 10 x 12
Living room
- Features: Fireplace, Laminate Floor
- Level: First
- Area: 234
- Dimensions: 13 x 18
Heating
- Central 1
Cooling
- Central 1
Appliances
- Included: Range, Dishwasher
Features
- Basement: Crawl Space
- Number of fireplaces: 1
- Fireplace features: One
Interior area
- Total interior livable area: 1,355 sqft
Property
Parking
- Parking features: Garage-Two Car, Garage-Attached, Garage Faces Front
Accessibility
- Accessibility features: Stall Shower, Grip-Accessible Features
Features
- Levels: One
- Stories: 1
- Patio & porch: Covered, Covered Porch
Lot
- Size: 0.37 Acres
- Dimensions: 150 x 106
Details
- Parcel number: 1602094001071000
Construction
Type & style
- Home type: SingleFamily
- Architectural style: Ranch
- Property subtype: Single Family Residence
Condition
- New construction: No
- Year built: 1988
Utilities & green energy
- Sewer: Public Sewer
- Water: Public
Green energy
- Energy efficient items: Dual Flush Toilets, Water Heater, Thermostat, Encapsulated Crawl Space
- Water conservation: Gray Water System
Community & HOA
Community
- Subdivision: Clift Acres
HOA
- Has HOA: No
Location
- Region: Madison
Financial & listing details
- Price per square foot: $221/sqft
- Tax assessed value: $224,500
- Date on market: 8/18/2026
Estimated market value
$295,200
$280,000 - $310,000
$1,702/mo
Price history
| Date | Event | Price |
|---|---|---|
| 8/18/2026 | Price change | $299,900-7.7%$221/sqft |
Source:  ValleyMLS #21926790 Report a problem ValleyMLS #21926790 Report a problem | ||
| 7/31/2026 | Pending sale | $325,000-20.7%$240/sqft |
Source: Owner Report a problem | ||
| 6/14/2026 | Listed for sale | $410,000$303/sqft |
Source: Owner Report a problem | ||
Public tax history
| Year | Property taxes | Tax assessment |
|---|---|---|
| 2025 | -- | $22,240 +6.9% |
| 2024 | -- | $20,800 +1.9% |
| 2023 | -- | $20,420 +12.4% |
| 2022 | -- | $18,160 +12.4% |
| 2021 | -- | $16,160 +7.6% |
| 2020 | -- | $15,020 +10% |
| 2019 | -- | $13,660 +4.9% |
| 2018 | -- | $13,020 |
| 2017 | -- | $13,020 |
| 2016 | -- | $13,020 |
| 2015 | -- | $13,020 -0.3% |
| 2014 | -- | $13,060 |
| 2013 | -- | $13,060 |
| 2012 | -- | $13,060 |
| 2011 | -- | $13,060 |
Find assessor info on the county website
Monthly payment
Est. payment
Payment breakdown
Explore the cost of this home by adjusting the details. Changes won't be saved.Climate risks
Neighborhood: 35758
Nearby schools
Schools provided by the listing agent
- Elementary: Midtown Elementary
- Middle: Journey Middle School
- High: Bob Jones
Source: ValleyMLS. This data may not be complete. We recommend contacting the local school district to confirm school assignments for this home.

Similar homes
- $299,0003 bd2 ba1.5k sqft116 Springfield Ln, Madison, AL 35758For Sale
 MLS ID #21927793, Jayne Pittman. ValleyMLS
 - $330,0003 bd2 ba1.5k sqft106 Stavemill Cir, Madison, AL 35758For Sale
 MLS ID #21926229, Karen Harrison. ValleyMLS
 - $317,0003 bd2 ba1.4k sqft125 Betty Garrett Dr, Madison, AL 35758For Sale
 MLS ID #21928404, Deborah Boydstun. ValleyMLS
 - $--3 bd2 ba1.1k sqft126 Cottonwood Trl, Madison, AL 35758Auction
 MLS ID #21930912, Clint Newton. ValleyMLS
 - $275,0004 bd2 ba1.8k sqft403 Gilmore St, Madison, AL 35758For Sale
 MLS ID #21452993, Ashleigh Timmerman, Keller Williams Realty Vestavia. GALMLS
 - $295,0004 bd2 ba1.7k sqft1110 Cardinal Ave, Madison, AL 35758For SaleMLS ID #21452985, Ashleigh Timmerman, Keller Williams Realty Vestavia. GALMLS
