Completely renovated and move-in ready, this beautifully updated home offers the perfect blend of modern finishes and everyday comfort. Nearly every surface has been refreshed, including a brand-new roof, some energy-efficient windows, new flooring throughout, interior paint, updated lighting and plumbing fixtures, new interior doors, and beautifully remodeled tile showers. The kitchen has also been updated with brand-new appliances, making this home truly turnkey. Step outside and you'll find one of the property's best features—a large, private, tree-lined backyard with plenty of room for kids, pets, entertaining, gardening, or simply relaxing in the shade. Close to everything, yet private
For sale
$259,900
8135 Old Madison Pike, Madison, AL 35758
3beds
1,250sqft
Single Family Residence
Built in ----
0.56 Acres Lot
$-- Zestimate®
$208/sqft
$-- HOA
What's special
Brand-new roofBeautifully updated homeInterior paintBeautifully remodeled tile showersLarge private tree-lined backyardEnergy-efficient windowsModern finishes
- 4 days |
- 465 |
- 32 |
Zillow last checked:
Listing updated:
Listed by:
Glenn Replogle 256-631-8523,
RCPM
Source: ValleyMLS,MLS#: 21924087
Facts & features
Interior
Bedrooms & bathrooms
- Bedrooms: 3
- Bathrooms: 2
- Full bathrooms: 1
- 3/4 bathrooms: 1
Rooms
- Room types: Master Bedroom, Living Room, Bedroom 2, Bedroom 3, Kitchen, Office/Study
Primary bedroom
- Features: Ceiling Fan(s), LVP
- Level: First
- Area: 156
- Dimensions: 13 x 12
Bedroom 2
- Features: Ceiling Fan(s), LVP Flooring
- Level: First
- Area: 130
- Dimensions: 13 x 10
Bedroom 3
- Features: Ceiling Fan(s), LVP
- Level: First
- Area: 130
- Dimensions: 13 x 10
Kitchen
- Features: Granite Counters, LVP
- Area: 120
- Dimensions: 12 x 10
Living room
- Features: LVP
- Level: First
- Area: 195
- Dimensions: 15 x 13
Office
- Features: LVP
- Level: First
- Area: 81
- Dimensions: 9 x 9
Heating
- Central 1
Cooling
- Central 1
Features
- Basement: Crawl Space
- Has fireplace: No
- Fireplace features: None
Interior area
- Total interior livable area: 1,250 sqft
Property
Parking
- Parking features: Driveway-Concrete
Features
- Levels: One
- Stories: 1
Lot
- Size: 0.56 Acres
- Dimensions: 100 x 242
Construction
Type & style
- Home type: SingleFamily
- Architectural style: Ranch
- Property subtype: Single Family Residence
Condition
- New construction: No
Utilities & green energy
- Sewer: Public Sewer
- Water: Public
Community & HOA
Community
- Subdivision: Nolandale
HOA
- Has HOA: No
Location
- Region: Madison
Financial & listing details
- Price per square foot: $208/sqft
- Date on market: 7/17/2026
Estimated market value
Not available
Estimated sales range
Not available
Not available
Price history
| Date | Event | Price |
|---|---|---|
| 7/17/2026 | Listed for sale | $259,900$208/sqft |
Source:  ValleyMLS #21924087 Report a problem ValleyMLS #21924087 Report a problem | ||
Public tax history
Tax history is unavailable.
Monthly payment
Est. payment
Payment breakdown
Explore the cost of this home by adjusting the details. Changes won't be saved.Climate risks
Neighborhood: 35758
Nearby schools
GreatSchools rating
- 10/10Horizon Elementary SchoolGrades: K-5Distance: 0.7 mi
- 10/10Journey Middle SchoolGrades: 6-8Distance: 1.8 mi
- 8/10Bob Jones High SchoolGrades: 9-12Distance: 1.4 mi
Schools provided by the listing agent
- Elementary: Horizon (K-6)
- Middle: Discovery
- High: Bob Jones
Source: ValleyMLS. This data may not be complete. We recommend contacting the local school district to confirm school assignments for this home.
- $115,0003 bd2 ba1.2k sqft8135 Madison Pike, Madison, AL 35758Sold
- $175,100-- bd0 ba1k sqft8127 Old Madison Pike, Madison, AL 35758Off Market
- $215,3003 bd2 ba1.2k sqft8143 Old Madison Pike, Madison, AL 35758Off Market
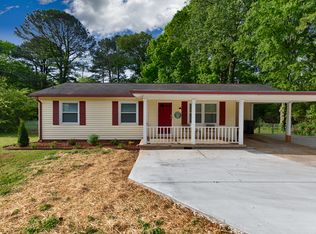
- $210,0003 bd2 ba1.1k sqft8119 Old Madison Pike, Madison, AL 35758Sold
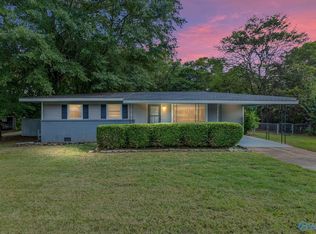
- $218,100-- bd0 ba1.2k sqft8130 Madison Pike #35758, Madison, AL 35758Off Market
- $284,8003 bd2 ba1.6k sqft8130 Old Madison Pike, Madison, AL 35758Off Market
- $252,0003 bd2 ba1.7k sqft8153 Madison Pike, Madison, AL 35758Off Market
- $265,0003 bd1 ba1.3k sqft1101 Wayne Cir, Madison, AL 35758Sold
A local agent can set up tours, give advice and negotiate with sellers.
A local lender can help you make sure your offer is ready when you are.
Similar homes
- $265,0003 bd3 ba1.5k sqft168 Liberty Dr, Madison, AL 35758For Sale

 MLS ID #21459430, Derion Schofield, Dalton Wade Real Estate Group. GALMLS
 - $250,0003 bd2 ba1.2k sqft113 Portal Ln, Madison, AL 35758For Sale
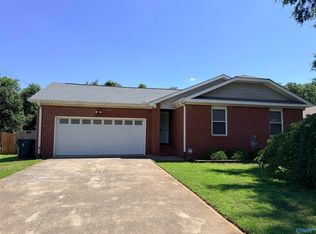 MLS ID #21919874, Shannon Shaw. ValleyMLS
 - $299,9003 bd2 ba1.7k sqft254 Pine Ridge Rd, Madison, AL 35758For Sale
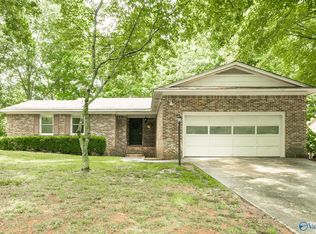 MLS ID #21923904, Anna Bischoff. ValleyMLS
 - $295,0004 bd2 ba1.7k sqft1110 Cardinal Ave, Madison, AL 35758For Sale
 MLS ID #21452985, Ashleigh Timmerman, Keller Williams Realty Vestavia. GALMLS
 - $369,0003 bd2 ba1.6k sqft817 Crestview Dr, Madison, AL 35758For SaleMLS ID #21924132, Jason Tiede. ValleyMLS
- $285,0004 bd2 ba1.8k sqft403 Gilmore St, Madison, AL 35758For SaleMLS ID #21452993, Ashleigh Timmerman, Keller Williams Realty Vestavia. GALMLS
- $300,0003 bd2 ba1.7k sqft223 Evalyn St, Madison, AL 35758For SaleMLS ID #21920993, John Fudge. ValleyMLS
- $259,0004 bd2 ba1.6k sqft119 Todd Dr, Madison, AL 35758AuctionMLS ID #11639957, Emerson Jerry King, Williams & Williams Real Estate Auctions. My State MLS
- $250,0003 bd2 ba1.3k sqft217 Iron Wood Ct, Madison, AL 35758For SaleMLS ID #21923852, Tyler Canoles. ValleyMLS
- $230,0003 bd2 ba1.4k sqft301 Autumn Ln, Madison, AL 35758For SaleMLS ID #21921949, Vanessa Blackwell. ValleyMLS
- $300,0003 bd2 ba1.7k sqft2052 Madison Villas Way Unit 2052, Madison, AL 35758For SaleMLS ID #21924148, Patti Weaver. ValleyMLS
- $260,0002 bd2 ba1.2k sqft228 Cork Aly, Madison, AL 35758For SaleMLS ID #21923533, Myra Tonmoy. ValleyMLS
- $260,0002 bd2 ba1k sqft104 Brownsridge Ln, Madison, AL 35758For SaleMLS ID #21884603, Valerie Miles. ValleyMLS
- $349,9003 bd2 ba1.8k sqft127 Wingfield Dr, Madison, AL 35758For SaleMLS ID #21918040, Sara Sharp. ValleyMLS
- $286,0003 bd2 ba1.1k sqft114 Briargate Ln, Madison, AL 35758For SaleMLS ID #21884604, Valerie Miles. ValleyMLS
- $319,9993 bd2 ba1.7k sqft1003 Woodbine Rd, Madison, AL 35758For SaleMLS ID #21916668, Stephanie Kritzer. ValleyMLS
- $295,0003 bd2 ba1.7k sqft2074 Madison Villas Way, Madison, AL 35758For SaleMLS ID #21923522, Caneta Hunnicutt. ValleyMLS
- $325,0002 bd1 ba1.1k sqft176 Browns Ferry Rd, Madison, AL 35758For SaleMLS ID #21922441, Roger Wallace. ValleyMLS
- $325,0005 bd3 ba1.6k sqft601 Walton Dr, Madison, AL 35758For SaleMLS ID #21914344, Matthew Dallow. ValleyMLS
- $200,0003 bd1 ba1.1k sqft310 Pension Row, Madison, AL 35758For SaleMLS ID #21922939, Monica Evans. ValleyMLS
