Skip main navigation
Closed
  • $422,900

    258 Westminster Ct, Winder, GA 30680

    4beds
    2,437sqft
    Single Family Residence
    Built in 2024
    0.61 Acres Lot
    $423,400 Zestimate®
    $174/sqft
    $2,454 Estimated rent

    Home value

    $423,400

    $373,000 - $478,000

    $2,454/mo

    Zestimate® history
    Loading
    Loading...

    Owner options

    List your home for rent

    $2,454/mo

    Rent Zestimate®

    Find your next renter with Zillow Rental Manager. Plus, with online applications, you can quickly screen prospective tenants – for free.

    Learn more

    $2,454/mo

    Rent Zestimate®

    Refinance and save

    $2,779/mo

    Est. payment

    Refinancing to a lower rate could help reduce your monthly payments and save thousands over the life of the loan.

    See today's rates

    $2,779/mo

    Est. payment

    Explore your selling options

    Work with a Zillow partner agent

    Leverage their expertise and Zillow's premium Showcase listings to get your home seen by more buyers.

    Get started

    List with your own agent

    Get your home in front of millions of buyers by listing it on Zillow.

    Learn how to do it

    Sell it yourself

    Take full control of how buyers see your home on Zillow by listing For Sale by Owner (FSBO).

    List your home

    What's special

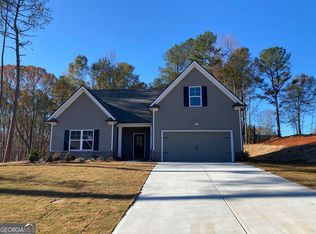
    Cozy fireplaceNew sodded yardOpen concept planLarge covered patioBedroom and bath upstairsStainless steel microwaveGranite countertops
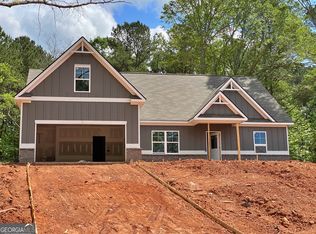
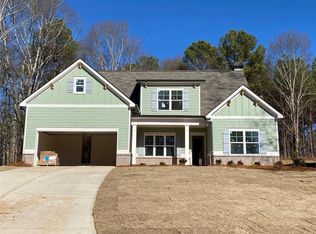
    $15k BUILDER INCENTIVE!! The Jayden Plan is an open concept plan that features a huge kitchen island that opens into the family room. Kitchen has granite countertops and white cabinets with Stainless steel microwave, dishwasher, and range. The family has a cozy fireplace. Vinyl floors in the foyer, hall, family, kitchen, laundry and baths. Carpet in the bedrooms. Home has 3 bedrooms and 2 baths downstairs and has a bedroom and bath upstairs. Large Laundry Room. Large covered patio with new sodded yard.

    Zillow last checked:

    Listing updated:

    Listed by:

    Laura B Maloof 770-490-8468,

    Progressive Realty LLC

    Bought with:

    Zachary P Young, 436162

    Joe Stockdale Real Estate

    Source: GAMLS,MLS#: 10585752MLS Logo

    Facts & features

    Interior

    Bedrooms & bathrooms
    • Bedrooms: 4
    • Bathrooms: 3
    • Full bathrooms: 3
    • Main level bathrooms: 2
    • Main level bedrooms: 3
    Heating
    • Electric, Zoned, Dual
    Cooling
    • Electric, Ceiling Fan(s), Zoned, Dual
    Appliances
    • Included: Electric Water Heater, Dishwasher, Microwave, Oven/Range (Combo), Stainless Steel Appliance(s)
    • Laundry: Laundry Closet
    Features
    • Double Vanity, Soaking Tub, Walk-In Closet(s), Master On Main Level
    • Flooring: Carpet, Vinyl
    • Basement: None
    • Number of fireplaces: 1
    Interior area
    • Total structure area: 2,437
    • Total interior livable area: 2,437 sqft
    • Finished area above ground: 2,437
    • Finished area below ground: 0

    Property

    Parking
    • Total spaces: 2
    • Parking features: Garage Door Opener, Garage, Kitchen Level
    • Has garage: Yes
    Features
    • Levels: One and One Half
    • Stories: 1
    Lot
    • Size: 0.61 Acres
    • Features: None, Open Lot
    Details
    • Parcel number: XX108M 020

    Construction

    Type & style
    • Home type: SingleFamily
    • Architectural style: Ranch
    • Property subtype: Single Family Residence
    Materials
    • Concrete, Brick
    • Roof: Composition
    Condition
    • New Construction
    • New construction: Yes
    • Year built: 2024
    Details
    • Warranty included: Yes

    Utilities & green energy

    • Sewer: Septic Tank
    • Water: Public
    • Utilities for property: Underground Utilities, Electricity Available, Water Available

    Community & neighborhood

    Community
    • Community features: Sidewalks, Street Lights
    Location
    • Region: Winder
    • Subdivision: Westminster

    HOA & financial

    HOA
    • Has HOA: Yes
    • HOA fee: $250 annually
    • Services included: Management Fee

    Other

    Other facts
    • Listing agreement: Exclusive Right To Sell

    Price history

    DateEventPrice
    5/15/2026Sold$422,900$174/sqft
    Source: GAMLS #10585752 Report a problem
    4/30/2026Pending sale$422,900$174/sqft
    Source: GAMLS #10585752 Report a problem
    3/18/2026Price change$422,900-1.2%$174/sqft
    Source: GAMLS #10585752 Report a problem
    1/28/2026Price change$427,900-1.2%$176/sqft
    Source: GAMLS #10585752 Report a problem
    8/16/2025Listed for sale$432,900+1.9%$178/sqft
    Source: GAMLS #10585752 Report a problem
    8/14/2025Listing removed$424,900$174/sqft
    Source: FMLS GA #7595188 Report a problem
    7/26/2025Price change$424,900-3.4%$174/sqft
    Source: GAMLS #10393988 Report a problem
    4/10/2025Price change$439,900+0.5%$181/sqft
    Source: FMLS GA #7470192 Report a problem
    10/11/2024Listed for sale$437,900$180/sqft
    Source: GAMLS #10393988 Report a problem

    Public tax history

    YearProperty taxesTax assessment
    2025$4,016 +399.8%$169,424 +410.3%
    2024$803 +41.5%$33,200 +27.7%
    2023$568 $26,000

    Find assessor info on the county website

    Neighborhood: 30680

    Nearby schools

    GreatSchools rating
    Schools provided by the listing agent
    • Elementary: Austin Road
    • Middle: Haymon Morris
    • High: Apalachee

    Source: GAMLS. This data may not be complete. We recommend contacting the local school district to confirm school assignments for this home.

    Get a cash offer in 3 minutes
    Find out how much your home could sell for in as little as 3 minutes with a no-obligation cash offer.
    Estimated market value
    $423,400
    Get a cash offer in 3 minutes
    Find out how much your home could sell for in as little as 3 minutes with a no-obligation cash offer.
    Estimated market value
    $423,400