$15K BUILDER INCENTIVE!! The Aaron Plan is an open concept plan that features a huge kitchen island that opens into the family room. Kitchen has granite countertops and white cabinets with Stainless steel microwave, dishwasher, and range. Vinyl floors in the foyer, hall, family, kitchen, laundry and baths. Carpet in the bedrooms. Home has 3 bedrooms and 2 baths downstairs and has a bedroom and bath upstairs. Large Laundry Room. Large covered patio.
Pending
$432,900
264 Westminster Ct, Winder, GA 30680
4beds
2,437sqft
Single Family Residence, Residential
Built in 2025
0.72 Acres Lot
$435,700 Zestimate®
$178/sqft
$21/mo HOA
What's special
- 384 days
- 8
- 0
Zillow last checked:
Listing updated:
Listed by:
Laura Beth Maloof,
Progressive Realty, LLC. 770-867-6821
Source: FMLS GA,MLS#: 7645612
Facts & features
Interior
Bedrooms & bathrooms
- Bedrooms: 4
- Bathrooms: 3
- Full bathrooms: 3
- Main level bathrooms: 2
- Main level bedrooms: 3
Rooms
- Room types: Family Room
Primary bedroom
- Features: Master on Main
- Level: Master on Main
Bedroom
- Features: Master on Main
Primary bathroom
- Features: Double Vanity, Separate Tub/Shower
Dining room
- Features: None
Kitchen
- Features: Cabinets White, Pantry, View to Family Room
Heating
- Electric, Zoned
Cooling
- Ceiling Fan(s), Dual, Electric, Zoned
Appliances
- Included: Dishwasher, Electric Water Heater, Microwave
- Laundry: Laundry Closet
Features
- Double Vanity, Entrance Foyer, Walk-In Closet(s)
- Flooring: Carpet, Vinyl
- Windows: None
- Basement: None
- Number of fireplaces: 1
- Fireplace features: Family Room
- Common walls with other units/homes: No Common Walls
Interior area
- Total structure area: 2,437
- Total interior livable area: 2,437 sqft
- Finished area above ground: 2,437
- Finished area below ground: 0
Property
Parking
- Total spaces: 2
- Parking features: Garage, Garage Door Opener, Kitchen Level
- Garage spaces: 2
Accessibility
- Accessibility features: None
Features
- Levels: One and One Half
- Stories: 1
- Patio & porch: Covered, Patio
- Exterior features: Lighting, Rain Gutters, No Dock
- Pool features: None
- Spa features: None
- Fencing: None
- Has view: Yes
- View description: Trees/Woods
- Waterfront features: None
- Body of water: None
Lot
- Size: 0.72 Acres
- Features: Open Lot
Details
- Additional structures: None
- Parcel number: XX108M 019
- Other equipment: None
- Horse amenities: None
Construction
Type & style
- Home type: SingleFamily
- Architectural style: Ranch
- Property subtype: Single Family Residence, Residential
Materials
- Brick, Cement Siding, Concrete
- Foundation: Slab
- Roof: Composition
Condition
- New Construction
- New construction: Yes
- Year built: 2025
Details
- Warranty included: Yes
Utilities & green energy
- Electric: None
- Sewer: Septic Tank
- Water: Public
- Utilities for property: Electricity Available, Underground Utilities, Water Available
Green energy
- Energy efficient items: None
- Energy generation: None
Community & HOA
Community
- Features: Homeowners Assoc, Sidewalks, Street Lights
- Security: Smoke Detector(s)
- Subdivision: Westminster
HOA
- Has HOA: Yes
- HOA fee: $250 annually
Location
- Region: Winder
Financial & listing details
- Price per square foot: $178/sqft
- Tax assessed value: $399,008
- Annual tax amount: $789
- Date on market: 9/1/2025
- Cumulative days on market: 319 days
- Ownership: Fee Simple
- Electric utility on property: Yes
- Road surface type: Asphalt
Estimated market value
$435,700
$388,000 - $492,000
$2,526/mo
Price history
| Date | Event | Price |
|---|---|---|
| 11/20/2025 | Pending sale | $432,900$178/sqft |
Source:  GAMLS #10585757 Report a problem GAMLS #10585757 Report a problem | ||
| 8/16/2025 | Listed for sale | $432,900+1.9%$178/sqft |
Source: GAMLS #10585757 Report a problem | ||
| 8/14/2025 | Listing removed | $424,900$174/sqft |
Source:  FMLS GA #7528793 Report a problem FMLS GA #7528793 Report a problem | ||
| 7/26/2025 | Price change | $424,900-4.1%$174/sqft |
Source: GAMLS #10463969 Report a problem | ||
| 2/21/2025 | Listed for sale | $442,900$182/sqft |
Source: GAMLS #10463969 Report a problem | ||
Public tax history
| Year | Property taxes | Tax assessment |
|---|---|---|
| 2025 | $3,783 +370.8% | $159,603 +380.7% |
| 2024 | $803 +41.5% | $33,200 +27.7% |
| 2023 | $568 | $26,000 |
Find assessor info on the county website
Monthly payment
Est. payment
Payment breakdown
Explore the cost of this home by adjusting the details. Changes won't be saved.Climate risks
Neighborhood: 30680
Nearby schools
Schools provided by the listing agent
- Middle: Haymon-Morris
- High: Apalachee
Source: FMLS GA. This data may not be complete. We recommend contacting the local school district to confirm school assignments for this home.
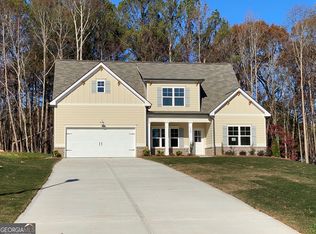
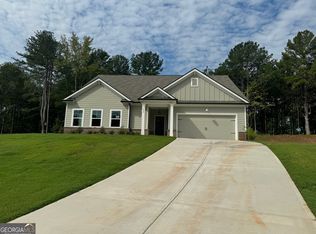
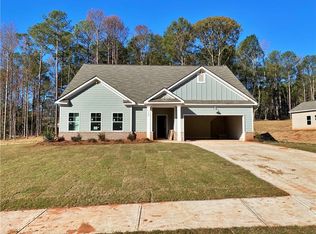
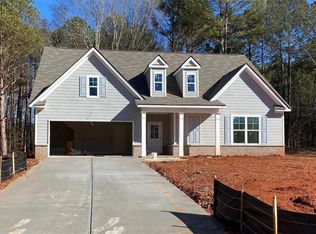
Similar homes
- $460,0003 bd2 ba1.7k sqft817 Bluejay Way, Winder, GA 30680Active

 MLS ID #10831110, Baley Wall, Reynolds Realty LLC. GAMLS
 - $--4 bd2 ba2k sqft878 Hawk Creek Trl, Winder, GA 30680Auction
 Auction.com 2
 - $509,9004 bd3 ba2.6k sqft49 Nunnally Rd SE, Winder, GA 30680Active
 MLS ID #10847521, Laura B Maloof, South Main Realty. GAMLS
 - $435,9004 bd4 ba2.6k sqft24 Inman Park Lot 12, Winder, GA 30680Active
 MLS ID #10811383, Kristin K Thomas, Reynolds Realty LLC. GAMLS
 - $396,0004 bd4 ba2.5k sqft191 Hal Ct, Winder, GA 30680ActiveMLS ID #10844410, Shannon Daniels, Lennar Realty Inc.. GAMLS
- $435,0004 bd3 ba2.7k sqft981 Wisteria View Ct, Dacula, GA 30019ActiveMLS ID #10834602, Mark Spain, Mark Spain Real Estate. GAMLS
- $394,5004 bd4 ba2.5k sqft27 Shoal Ct, Winder, GA 30680New Construction
 FMLS GA
 - $369,9004 bd3 ba2.2k sqft237 Champions Ln #17, Winder, GA 30680ActiveMLS ID #10817541, Charles J Williams, Bulldawg Realty.com GA LLC. GAMLS
- $394,0004 bd4 ba2.5k sqft160 Hal Ct, Winder, GA 30680ActiveGAMLS
- $394,5004 bd4 ba2.5k sqft19 Shoal Ct, Winder, GA 30680ActiveMLS ID #10844578, Shannon Daniels, Lennar Realty Inc.. GAMLS
- $369,9004 bd3 ba2.2k sqft200 Lake Meadows Dr #46, Winder, GA 30680ActiveMLS ID #10730476, Charles J Williams, Bulldawg Realty.com GA LLC. GAMLS
- $355,5004 bd2 ba2.4k sqft2036 Massey Ln, Winder, GA 30680ActiveMLS ID #10623053, Tamela McConico, Legacy Key Real Estate. GAMLS
- $449,9004 bd3 ba2.3k sqft2960 Evergreen Eve Xing, Dacula, GA 30019For SaleMLS ID #7836809, MONICA KAREEM, HomeSmart. FMLS GA
- $499,9004 bd2 ba2.6k sqft1230 Morgans Run, Monroe, GA 30656ActiveMLS ID #10836322, Marsha Harrell, Joe Stockdale Real Estate. GAMLS
- $380,3504 bd3 ba2.1k sqft49 Madilyns Pl, Statham, GA 30666ActiveMLS ID #10843785, Delores Jennings, Signature Real Estate of Athens. GAMLS
- $366,0003 bd2 ba2k sqft1209 Windstone Dr, Winder, GA 30680ActiveMLS ID #10771379, Tanya Pickens, Opendoor Brokerage. GAMLS
- $425,0004 bd3 ba2.1k sqft1675 Round Rd, Grayson, GA 30017ActiveMLS ID #10826230, Janice Overbeck, Keller Williams Realty Atlanta North. GAMLS
- $514,9004 bd4 ba3.5k sqft55 Cattail Ln, Winder, GA 30680ActiveMLS ID #10826365, Christina Barlow, Dwelli. GAMLS
- $341,9003 bd2 ba1.6k sqft195 Charlie Way #31, Winder, GA 30680ActiveMLS ID #10818541, Charles J Williams, Bulldawg Realty.com GA LLC. GAMLS
