Skip main navigation
Sold
  • $684,300

    2580 Crowther Dr, Eugene, OR 97404

    4beds
    2,948sqft
    Residential, Single Family Residence
    Built in 2006
    7,405 Square Feet Lot
    $687,400 Zestimate®
    $232/sqft
    $3,338 Estimated rent

    Home value

    $687,400

    $626,000 - $756,000

    $3,338/mo

    Zestimate® history
    Loading
    Loading...

    Owner options

    List your home for rent

    $3,338/mo

    Rent Zestimate®

    Find your next renter with Zillow Rental Manager. Plus, with online applications, you can quickly screen prospective tenants – for free.

    Learn more

    $3,338/mo

    Rent Zestimate®

    Refinance and save

    $4,311/mo

    Est. payment

    Refinancing to a lower rate could help reduce your monthly payments and save thousands over the life of the loan.

    See today's rates

    $4,311/mo

    Est. payment

    Explore your selling options

    Work with a Zillow partner agent

    Leverage their expertise and Zillow's premium Showcase listings to get your home seen by more buyers.

    Get started

    List with your own agent

    Get your home in front of millions of buyers by listing it on Zillow.

    Learn how to do it

    Sell it yourself

    Take full control of how buyers see your home on Zillow by listing For Sale by Owner (FSBO).

    List your home

    What's special

    Low-maintenance backyardHigh-end finishesFormal dining roomSpacious family roomInviting floor planSoaring ceilingsCrown molding
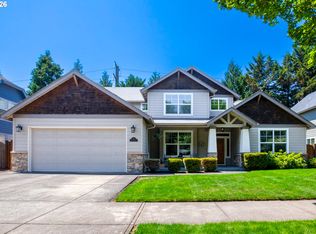
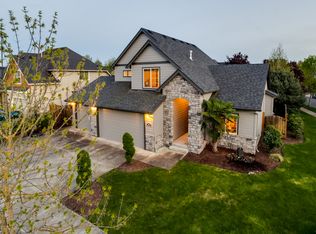
    Built by Heitman Custom Homes, this beautiful craftsman style home combines timeless design with quality craftsmanship. Located in the desirable Glenn Haven neighborhood, the home features soaring ceilings and an inviting floor plan. The main level primary suite is vaulted and offers comfort and convenience, while a dedicated office/den with French doors creates the perfect workspace or quiet retreat. The gourmet kitchen features a gas stainless cooktop on the island, beautiful cabinetry, and a butler’s pantry, ideal for both everyday living and entertaining. Upstairs, a spacious family room provides a flexible gathering space, along with two additional bedrooms. The formal dining room on the main floor adds a touch of sophistication for hosting special occasions. Throughout the home, you’ll find high-end finishes such as wainscoting, crown molding, plantation shutters and custom cabinetry that reflect exceptional attention to detail. The low-maintenance backyard is designed for easy enjoyment with areas for a fire pit, gardening and entertaining. Classic styling and immaculate condition make this home a 10.

    Zillow last checked:

    Listing updated:

    Listed by:

    Jessica Johnston 541-345-8100,

    RE/MAX Integrity

    Bought with:

    Rebekah Marsh, 200403222

    Keller Williams Realty Eugene and Springfield

    Source: RMLS (OR),MLS#: 523643169MLS Logo

    Facts & features

    Interior

    Bedrooms & bathrooms
    • Bedrooms: 4
    • Bathrooms: 3
    • Full bathrooms: 2
    • Partial bathrooms: 1
    • Main level bathrooms: 2
    Primary bedroom
    • Features: Suite, Vaulted Ceiling, Wallto Wall Carpet
    • Level: Main
    • Area: 294
    • Dimensions: 14 x 21
    Bedroom 2
    • Features: Wallto Wall Carpet
    • Level: Upper
    • Area: 195
    • Dimensions: 13 x 15
    Bedroom 3
    • Features: Wallto Wall Carpet
    • Level: Upper
    • Area: 121
    • Dimensions: 11 x 11
    Bedroom 4
    • Features: French Doors, Wallto Wall Carpet
    • Level: Main
    • Area: 100
    • Dimensions: 10 x 10
    Dining room
    • Features: Formal
    • Level: Main
    • Area: 110
    • Dimensions: 11 x 10
    Family room
    • Level: Upper
    • Area: 255
    • Dimensions: 15 x 17
    Kitchen
    • Features: Cook Island, Eating Area, Hardwood Floors, Butlers Pantry
    • Level: Main
    • Area: 187
    • Width: 17
    Living room
    • Features: Builtin Features, Fireplace
    • Level: Main
    • Area: 462
    • Dimensions: 22 x 21
    Heating
    • Forced Air, Fireplace(s)
    Cooling
    • Central Air
    Appliances
    • Included: Built In Oven, Convection Oven, Cooktop, Dishwasher, Disposal, Free-Standing Refrigerator, Gas Appliances, Microwave, Stainless Steel Appliance(s), Washer/Dryer, Gas Water Heater
    • Laundry: Laundry Room
    Features
    • Granite, High Ceilings, High Speed Internet, Plumbed For Central Vacuum, Soaking Tub, Sound System, Vaulted Ceiling(s), Wainscoting, Formal, Cook Island, Eat-in Kitchen, Butlers Pantry, Built-in Features, Suite
    • Flooring: Hardwood, Tile, Wall to Wall Carpet
    • Doors: French Doors
    • Windows: Double Pane Windows
    • Basement: Crawl Space
    • Number of fireplaces: 1
    • Fireplace features: Gas
    Interior area
    • Total structure area: 2,948
    • Total interior livable area: 2,948 sqft

    Property

    Parking
    • Total spaces: 2
    • Parking features: Driveway, On Street, Garage Door Opener, Attached
    • Attached garage spaces: 2
    • Has uncovered spaces: Yes
    Accessibility
    • Accessibility features: Main Floor Bedroom Bath, Accessibility
    Features
    • Levels: Two
    • Stories: 2
    • Patio & porch: Patio, Porch
    • Exterior features: Yard
    • Fencing: Fenced
    Lot
    • Size: 7,405 sqft
    • Dimensions: 7405 sf
    • Features: Level, Sprinkler, SqFt 7000 to 9999
    Details
    • Additional structures: ToolShed
    • Parcel number: Not Found

    Construction

    Type & style
    • Home type: SingleFamily
    • Architectural style: Craftsman
    • Property subtype: Residential, Single Family Residence
    Materials
    • Cement Siding, Cultured Stone
    • Roof: Composition
    Condition
    • Resale
    • New construction: No
    • Year built: 2006

    Utilities & green energy

    • Gas: Gas
    • Sewer: Public Sewer
    • Water: Public
    • Utilities for property: Cable Connected

    Community & neighborhood

    Location
    • Region: Eugene
    • Subdivision: Glenn Haven

    HOA & financial

    HOA
    • Has HOA: Yes
    • HOA fee: $200 annually

    Other

    Other facts
    • Listing terms: Cash,Conventional,VA Loan
    • Road surface type: Paved

    Price history

    DateEventPrice
    4/16/2026Sold$684,300+0.8%$232/sqft
    Source: RMLS (OR) #523643169 Report a problem
    3/18/2026Pending sale$679,000$230/sqft
    Source: RMLS (OR) #523643169 Report a problem
    2/26/2026Price change$679,000-0.9%$230/sqft
    Source: RMLS (OR) #523643169 Report a problem
    11/27/2025Price change$684,900-1.5%$232/sqft
    Source: RMLS (OR) #523643169 Report a problem
    8/12/2025Price change$695,000-2.1%$236/sqft
    Source: RMLS (OR) #523643169 Report a problem
    8/8/2025Listed for sale$709,900+77.5%$241/sqft
    Source: RMLS (OR) #523643169 Report a problem
    8/24/2007Sold$399,900+471.3%$136/sqft
    Source: Public Record Report a problem
    6/2/2006Sold$70,000$24/sqft
    Source: Public Record Report a problem

    Public tax history

    YearProperty taxesTax assessment
    2025$6,473 +2.6%$372,128 +3%
    2024$6,310 +3%$361,290 +3%
    2023$6,125 +4.3%$350,767 +3%
    2022$5,874 +2.2%$340,551 +3%
    2021$5,750 +3%$330,633 +3%
    2020$5,582 +5.2%$321,003 +3%
    2019$5,307 +2.9%$311,654 +3%
    2018$5,159 +4.6%$302,577 +3%
    2017$4,931 +2.6%$293,764 +3%
    2016$4,805 $285,208 +3%
    2015$4,805 +2%$276,901 +3%
    2014$4,710 +4.8%$268,836 +3%
    2013$4,493 +5.8%$261,006 +3%
    2012$4,246 $253,404 +3%
    2011-- $246,023 +3%
    2010-- $238,857 +3%
    2009-- $231,900 +3%
    2008-- $225,146 +3%
    2007-- $218,588 +348.9%
    2006-- $48,694 +11438.9%
    2005-- $422

    Find assessor info on the county website

    Neighborhood: Santa Clara

    Nearby schools

    GreatSchools rating
    Schools provided by the listing agent
    • Elementary: Irving
    • Middle: Shasta
    • High: Willamette

    Source: RMLS (OR). This data may not be complete. We recommend contacting the local school district to confirm school assignments for this home.

    Get pre-qualified for a loan
    At Zillow Home Loans, we can pre-qualify you in as little as 5 minutes with no impact to your credit score.

    An equal housing lender. NMLS #10287.

    Sell for more on Zillow
    Get a Zillow Showcase℠ listing at no additional cost and you could sell for .
    $687,400
    2% more
    +$13,748
    With Zillow Showcase(estimated)
    $701,148