Skip main navigation
Bumpable buyer
  • Price cut: $5K (5/27)
    $645,000

    2610 Crowther Dr, Eugene, OR 97404

    4beds
    2,362sqft
    : 
    Loading
    Get pre-qualified
    Residential, Single Family Residence
    Built in 2006
    7,840 Square Feet Lot
    $-- Zestimate®
    $273/sqft
    $13/mo HOA

    What's special

    Gas fireplaceThoughtful finishes throughoutVersatile bonus roomGenerous storageDedicated dining roomSeparate eat-in areaOversized kitchen
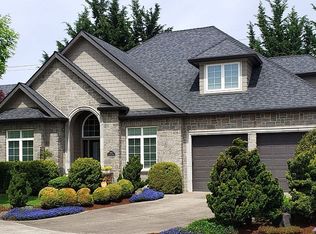
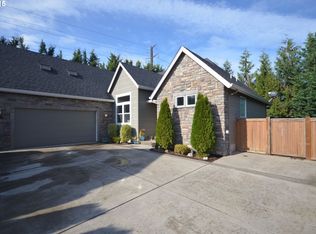
    Located in the Glenn Haven neighborhood in Santa Clara, this quality-built newer home features a spacious and functional floor plan with thoughtful finishes throughout. The main living area offers rich hardwood floors and a vaulted great room anchored with a gas fireplace, creating a warm and inviting atmosphere. The oversized kitchen is designed for convenience, with ample counter space, cherry cabinetry, generous storage, and gas cooking. A dedicated dining room and separate eat-in area provide flexibility for both everyday living and larger gatherings. The primary suite is proportioned to feel substantial without excess featuring a well-appointed bathroom with double sinks, a jetted tub, and a spacious walk-in closet. Upstairs, a versatile bonus room provides added flexibility, perfect as a guest bedroom, home office, or hobby space, complete with its own half bathroom. The backyard is private and fully fenced, featuring a covered patio that offers a comfortable outdoor space for year round use. The front landscaping was recently redesigned for a clean, low maintenance presentation that enhances curb appeal without added upkeep. Perfectly located for an easy commute to downtown Eugene or wherever else you need to be, this home accentuates easy living.
    133 days
    |
    358
    |
    11
    |

    Zillow last checked:

    Listing updated:

    Listed by:

    Jon Eschrich 541-968-2655,

    Triple Oaks Realty LLC

    Source: RMLS (OR),MLS#: 676931451MLS Logo

      Facts & features

      Interior

      Bedrooms & bathrooms
      • Bedrooms: 4
      • Bathrooms: 3
      • Full bathrooms: 2
      • Partial bathrooms: 1
      • Main level bathrooms: 2
      Rooms
      • Room types: Bedroom 4, Laundry, Bedroom 2, Bedroom 3, Dining Room, Family Room, Kitchen, Living Room, Primary Bedroom
      Primary bedroom
      • Features: Bathroom, Hardwood Floors, Sliding Doors, Walkin Closet
      • Level: Main
      • Area: 238
      • Dimensions: 17 x 14
      Bedroom 2
      • Features: Hardwood Floors
      • Level: Main
      • Area: 154
      • Dimensions: 14 x 11
      Bedroom 3
      • Features: Hardwood Floors
      • Level: Main
      • Area: 132
      • Dimensions: 12 x 11
      Bedroom 4
      • Features: Bathroom, Closet
      • Level: Upper
      • Area: 225
      • Dimensions: 15 x 15
      Dining room
      • Features: Hardwood Floors
      • Level: Main
      • Area: 110
      • Dimensions: 11 x 10
      Kitchen
      • Features: Eat Bar, Eating Area, Gas Appliances, Hardwood Floors, Sliding Doors, Granite
      • Level: Main
      • Area: 209
      • Width: 11
      Living room
      • Features: Fireplace, Hardwood Floors, Vaulted Ceiling
      • Level: Main
      • Area: 360
      • Dimensions: 18 x 20
      Heating
      • Forced Air, Fireplace(s)
      Cooling
      • Central Air
      Appliances
      • Included: Dishwasher, Free-Standing Gas Range, Microwave, Stainless Steel Appliance(s), Gas Appliances, Gas Water Heater
      • Laundry: Laundry Room
      Features
      • Ceiling Fan(s), Central Vacuum, Granite, Vaulted Ceiling(s), Bathroom, Closet, Eat Bar, Eat-in Kitchen, Walk-In Closet(s), Pantry
      • Flooring: Hardwood
      • Doors: Sliding Doors
      • Windows: Double Pane Windows, Vinyl Frames
      • Basement: Crawl Space
      • Number of fireplaces: 1
      • Fireplace features: Gas
      Interior area
      • Total structure area: 2,362
      • Total interior livable area: 2,362 sqft

      Property

      Parking
      • Total spaces: 2
      • Parking features: Driveway, Garage Door Opener, Attached
      • Attached garage spaces: 2
      • Has uncovered spaces: Yes
      Accessibility
      • Accessibility features: Main Floor Bedroom Bath, Accessibility
      Features
      • Levels: Two
      • Stories: 2
      • Patio & porch: Patio
      • Exterior features: Yard
      • Has spa: Yes
      • Spa features: Bath
      • Fencing: Fenced
      Lot
      • Size: 7,840 Square Feet
      • Features: Sprinkler, SqFt 7000 to 9999
      Details
      • Parcel number: 1744976

      Construction

      Type & style
      • Home type: SingleFamily
      • Architectural style: Craftsman
      • Property subtype: Residential, Single Family Residence
      Materials
      • Cement Siding, Lap Siding
      • Foundation: Concrete Perimeter
      • Roof: Composition
      Condition
      • Approximately
      • New construction: No
      • Year built: 2006

      Utilities & green energy

      • Gas: Gas
      • Sewer: Public Sewer
      • Water: Public
      • Utilities for property: Cable Connected

      Community & HOA

      HOA
      • Has HOA: Yes
      • Amenities included: Commons
      • HOA fee: $156 annually
      Location
      • Region: Eugene

      Financial & listing details

      • Price per square foot: $273/sqft
      • Tax assessed value: $663,139
      • Annual tax amount: $6,349
      • Date on market: 3/2/2026
      • Listing terms: Cash,Conventional,VA Loan
      • Road surface type: Concrete

        Estimated market value

        Not available

        Estimated sales range

        Not available

        Not available

        Price history

        DateEventPrice
        5/27/2026Price change$645,000-0.8%$273/sqft
        Source: RMLS (OR) #676931451 Report a problem
        3/2/2026Listed for sale$650,000+47.7%$275/sqft
        Source: RMLS (OR) #676931451 Report a problem
        3/18/2020Sold$440,000-5.4%$186/sqft
        Source: RMLS (OR) #19108711 Report a problem
        1/27/2020Pending sale$465,000$197/sqft
        Source: Palermo Real Estate #19108711 Report a problem
        10/31/2019Price change$465,000-3.1%$197/sqft
        Source: Palermo Real Estate #19108711 Report a problem
        9/17/2019Listed for sale$479,900+37.5%$203/sqft
        Source: Palermo Real Estate #19108711 Report a problem
        7/9/2015Listing removed$349,000$148/sqft
        Source: R & R Properties of Eugene LLC #15006192 Report a problem
        4/7/2015Price change$349,000-2.8%$148/sqft
        Source: R&R Properties of Eugene #15006192 Report a problem
        3/11/2015Listed for sale$359,000+20.7%$152/sqft
        Source: R&R Properties of Eugene #15006192 Report a problem
        5/5/2009Sold$297,500-0.8%$126/sqft
        Source: Public Record Report a problem
        3/24/2009Price change$299,900-9.1%$127/sqft
        Source: Owner Report a problem
        1/15/2009Price change$329,900-5.3%$140/sqft
        Source: Owner Report a problem
        11/24/2008Price change$348,500-3.2%$148/sqft
        Source: Owner Report a problem
        10/17/2008Price change$359,900-2.7%$152/sqft
        Source: Owner Report a problem
        9/7/2008Listed for sale$369,900-5.1%$157/sqft
        Source: Owner Report a problem
        8/2/2006Sold$389,900$165/sqft
        Source: Public Record Report a problem

        Public tax history

        YearProperty taxesTax assessment
        2025$6,349 +2.6%$365,033 +3%
        2024$6,189 +3%$354,401 +3%
        2023$6,008 +4.3%$344,079 +3%
        2022$5,762 +2.2%$334,058 +3%
        2021$5,640 +3%$324,329 +3%
        2020$5,476 +5.2%$314,883 +3%
        2019$5,206 +2.9%$305,712 +3%
        2018$5,061 $296,808 +3%
        2017$5,061 +4.6%$288,163 +3%
        2016$4,837 +2.6%$279,770 +3%
        2015$4,713 +2%$271,621 +3%
        2014$4,620 +4.8%$263,710 +3%
        2013$4,407 +5.8%$256,029 +3%
        2012$4,165 $248,572 +3%
        2011-- $241,332 +3%
        2010-- $234,303 +3%
        2009-- $227,479 +3%
        2008-- $220,853 +3%
        2007-- $214,420 +335.2%
        2006-- $49,265 +11071.2%
        2005-- $441
        Find assessor info on the county website

        Monthly payment

        Est. payment

        Payment breakdown

        Explore the cost of this home by adjusting the details. Changes won't be saved.
        All calculations are estimates and provided by Zillow, Inc. for informational purposes only. Actual amounts may vary.
        HOA fees may include property taxes on listings classified as Co-Ops. Contact the listing agent and/or owner for fee details.
        Mortgage interest rates are dependent on a number of factors, including credit score, down payment, and repayment length. Interest rate data provided by Zillow Group Marketplace, Inc. as of 1/1/1970 from various mortgage lenders with which we have lead or other similar arrangements; the Estimated Payment is an average of those rates.
        See how much you could borrow to make a competitive offer.

        Climate risks

        Neighborhood: Santa Clara

        Getting around

        31 / 100
        Car-Dependent
        23 / 100
        Minimal Transit
        71 / 100
        Very Bikeable

        Nearby schools

        GreatSchools rating
        Schools provided by the listing agent
        • Elementary: Irving
        • Middle: Shasta
        • High: Willamette

        Source: RMLS (OR). This data may not be complete. We recommend contacting the local school district to confirm school assignments for this home.

        A local agent can set up tours, give advice and negotiate with sellers.

        Browse local experts

        Similar homes