Live in a bit of Hendricks County History! The main part of the home was built in the 1890s, however tax records show 1926, because of a court house fire. So much to talk about w/this 3 acre mini farm! Gorgeous two story farm house tells a story from the road. Beasley's orchard across the way, makes for a beautiful view from the 2nd story covered front porch! LARGE bedrooms, including the primary on the main floor, bamboo flooring w/updated bathroom, double vanity & walk-in closet! The primary bath was a full room addition approx. 5 years ago. Two large bedrooms upstairs. Brick fireplace w/wood burning insert. Beautifully updated guest bath in 2025. Included in the 3 green acres is a 1 Acre fenced back yard/pasture, plus another acre of mature trees, a creek w/plenty of room for deer hunting! Private covered back deck overlooking the pasture. Outbuildings include a 4 car detached heated garage, Original "milk barn" used for storage, also a barn for livestock/equipment if needed! Original features include: Window transitions, cast iron register covers, ceramic door knobs, hand forged nails, hand hewn beams. Farm Silo still stands, and gives opportunity for a beautiful conversion into an outdoor entertaining area! Lots of history and character with this one! Please request listing attachments.
Sold
$450,000
2580 E County Road 100 N, Danville, IN 46122
3beds
2,502sqft
Residential, Single Family Residence
Built in 1926
3 Acres Lot
$455,700 Zestimate®
$180/sqft
$2,182 Estimated rent
Home value
$455,700
$415,000 - $497,000
$2,182/mo
Zestimate® history
Owner options
List your home for rent
$2,182/mo
Rent Zestimate®
Find your next renter with Zillow Rental Manager. Plus, with online applications, you can quickly screen prospective tenants – for free.
$2,182/mo
Rent Zestimate®
Refinance and save
$2,780/mo
Est. payment
Refinancing to a lower rate could help reduce your monthly payments and save thousands over the life of the loan.
$2,780/mo
Est. payment
Explore your selling options
Work with a Zillow partner agent
Leverage their expertise and Zillow's premium Showcase listings to get your home seen by more buyers.
Get startedList with your own agent
Get your home in front of millions of buyers by listing it on Zillow.
Learn how to do itSell it yourself
Take full control of how buyers see your home on Zillow by listing For Sale by Owner (FSBO).
List your homeWhat's special
Brick fireplaceHand hewn beamsCovered front porchPrivate covered back deckDouble vanityFarm siloTwo story farm house
Zillow last checked:
Listing updated:
Listed by:
Marcella Scott 317-748-2381,
Carpenter, REALTORS®
Bought with:
Lynn Geis
RE/MAX Centerstone
Source: MIBOR as distributed by MLS GRID,MLS#: 22061820
Facts & features
Interior
Bedrooms & bathrooms
- Bedrooms: 3
- Bathrooms: 2
- Full bathrooms: 2
- Main level bathrooms: 2
- Main level bedrooms: 1
Primary bedroom
- Features: Other
- Level: Main
- Area: 255 Square Feet
- Dimensions: 17x15
Bedroom 2
- Level: Upper
- Area: 255 Square Feet
- Dimensions: 17x15
Bedroom 3
- Level: Upper
- Area: 255 Square Feet
- Dimensions: 17x15
Dining room
- Level: Main
- Area: 208 Square Feet
- Dimensions: 16x13
Kitchen
- Level: Main
- Area: 156 Square Feet
- Dimensions: 13x12
Laundry
- Level: Main
- Area: 36 Square Feet
- Dimensions: 9x4
Living room
- Level: Main
- Area: 255 Square Feet
- Dimensions: 17x15
Heating
- Propane, Wood
Cooling
- Central Air
Appliances
- Included: Dishwasher, Dryer, Electric Water Heater, Disposal, MicroHood, Electric Oven, Refrigerator, Washer, Water Heater, Water Softener Owned
- Laundry: Main Level
Features
- Attic Access, Breakfast Bar, Built-in Features, Ceiling Fan(s), Hardwood Floors, High Speed Internet, Eat-in Kitchen, Pantry, Supplemental Storage, Walk-In Closet(s)
- Flooring: Hardwood
- Windows: Wood Work Painted
- Has basement: No
- Attic: Access Only
- Number of fireplaces: 1
- Fireplace features: Family Room, Insert, Masonry, Wood Burning
Interior area
- Total structure area: 2,502
- Total interior livable area: 2,502 sqft
Property
Parking
- Total spaces: 4
- Parking features: Detached
- Garage spaces: 4
Features
- Levels: Two
- Stories: 2
- Patio & porch: Covered, Deck
- Fencing: Fenced
Lot
- Size: 3 Acres
Details
- Parcel number: 320636400004000002
- Horse amenities: Barn, Pasture
Construction
Type & style
- Home type: SingleFamily
- Architectural style: Colonial
- Property subtype: Residential, Single Family Residence
Materials
- Wood Siding
- Foundation: Cellar, Crawl Space
Condition
- Updated/Remodeled
- New construction: No
- Year built: 1926
Utilities & green energy
- Water: Private
Community & HOA
Community
- Subdivision: No Subdivision
HOA
- Has HOA: No
Location
- Region: Danville
Financial & listing details
- Price per square foot: $180/sqft
- Tax assessed value: $269,000
- Annual tax amount: $2,918
- Date on market: 9/18/2025
- Cumulative days on market: 4 days
Price history
| Date | Event | Price |
|---|---|---|
| 10/30/2025 | Sold | $450,000+1.6%$180/sqft |
Source:  MIBOR as distributed by MLS GRID #22061820 Report a problem MIBOR as distributed by MLS GRID #22061820 Report a problem | ||
| 9/22/2025 | Pending sale | $443,000$177/sqft |
Source: MIBOR as distributed by MLS GRID #22061820 Report a problem | ||
| 9/18/2025 | Listed for sale | $443,000+228.1%$177/sqft |
Source: MIBOR as distributed by MLS GRID #22061820 Report a problem | ||
| 6/8/2007 | Sold | $135,000$54/sqft |
Source: MIBOR as distributed by MLS GRID #2703258 Report a problem | ||
Public tax history
| Year | Property taxes | Tax assessment |
|---|---|---|
| 2025 | $2,918 +14.8% | $269,000 -5% |
| 2024 | $2,542 +4% | $283,100 +15.8% |
| 2023 | $2,443 +9.6% | $244,500 +9.1% |
| 2022 | $2,229 +4.8% | $224,200 +11.5% |
| 2021 | $2,127 +18.8% | $201,000 +5.6% |
| 2020 | $1,790 +1.5% | $190,300 +16.5% |
| 2019 | $1,763 -3.7% | $163,400 +1.9% |
| 2018 | $1,831 +3.6% | $160,400 +2.1% |
| 2017 | $1,767 -5% | $157,100 -2.5% |
| 2016 | $1,861 -4.2% | $161,100 +3.9% |
| 2014 | $1,942 +42.5% | $155,000 +19% |
| 2013 | $1,363 -3.6% | $130,200 -7.6% |
| 2011 | $1,414 +36.2% | $140,900 +22.7% |
| 2010 | $1,038 +3% | $114,800 |
| 2009 | $1,007 +3.7% | $114,800 +5.5% |
| 2007 | $971 +16% | $108,800 +12.4% |
| 2006 | $837 | $96,800 |
Find assessor info on the county website
Neighborhood: 46122
Nearby homes
- $625,0004 bd3 ba2.3k sqft2528 E County Road 100 N, Danville, IN 46122Pending
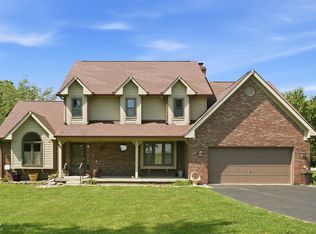
- $604,6003 bd3 ba1.8k sqft2608 E County Road 100 N, Danville, IN 46122Off Market
- $562,6003 bd3 ba1.8k sqft2674 E County Road 100 N, Danville, IN 46122Off Market

- $1,175,4004 bd3 ba3.5k sqft2732 E County Road 100 N, Danville, IN 46122Off Market
- $340,0004 bd2 ba1.7k sqft2388 E County Road 100 N, Danville, IN 46122Sold
- $369,1003 bd3 ba2.5k sqft2762 E County Road 100 N, Danville, IN 46122Off Market
- $48,400-- bd-- ba-- sqft2788 E County Road 100 N, Danville, IN 46122Off Market
- $488,0004 bd4 ba2.7k sqft2372 E County Road 100 N, Danville, IN 46122Off Market
Nearby schools
GreatSchools rating
- NANorth Elementary SchoolGrades: PK-1Distance: 3.3 mi
- 8/10Danville Middle SchoolGrades: 5-8Distance: 4.1 mi
- 8/10Danville Community High SchoolGrades: 9-12Distance: 3.7 mi
Schools provided by the listing agent
- Middle: Danville Middle School
- High: Danville Community High School
Source: MIBOR as distributed by MLS GRID. This data may not be complete. We recommend contacting the local school district to confirm school assignments for this home.
Get a cash offer in 3 minutes
Find out how much your home could sell for in as little as 3 minutes with a no-obligation cash offer.
Estimated market value
$455,700
Get a cash offer in 3 minutes
Find out how much your home could sell for in as little as 3 minutes with a no-obligation cash offer.
Estimated market value
$455,700
- Indiana
- Hendricks County
- Danville
- 46122
- 2580 E County Road 100 N
Nearby cities
Nearby zip codes
Other Danville Topics
