A Slice of Country Living! This 2,363 sq. ft. 2-story home features of 4 bedrooms, 2.5 bathrooms, a 30'x40' pole barn with concrete floor & electric with porch & lean-too plus a detached 2-car garage, all on 8.88 acres with woods & stream, on the near Northeast side of Danville. A great place to enjoy the outdoors and have plenty of storage for all your recreational vehicles! The main level of the home offers of a kitchen with center island & Corian countertops, breakfast nook, family room with wood burning fireplace, formal living & dining rooms, office and remodeled half bath. The upper level features the primary bedroom and bath suite with walk-in shower & whirlpool tub along with the 3 additional bedrooms and guest full bathroom. Enjoy the outdoors on the 200 sq ft covered front porch and the spacious rear wood deck with Gazebo. Hard to find home with almost 9 acres of land for privacy and enjoyment. Show today!
Pending
$625,000
2528 E County Road 100 N, Danville, IN 46122
4beds
2,363sqft
:
Get pre-qualified$3,959/mo
Residential, Single Family Residence
Built in 1992
8.88 Acres Lot
$-- Zestimate®
$264/sqft
$-- HOA
What's special
- 28 days |
- 1,863 |
- 176 |
Likely to sell faster than
Zillow last checked:
Listing updated:
Listed by:
Brandon Lawson 317-946-9900,
Weichert, Realtors - Lawson & Co.
Source: MIBOR as distributed by MLS GRID,MLS#: 22112379
Facts & features
Interior
Bedrooms & bathrooms
- Bedrooms: 4
- Bathrooms: 3
- Full bathrooms: 2
- 1/2 bathrooms: 1
- Main level bathrooms: 1
Primary bedroom
- Level: Upper
- Area: 210 Square Feet
- Dimensions: 14x15
Bedroom 2
- Level: Upper
- Area: 121 Square Feet
- Dimensions: 11x11
Bedroom 3
- Level: Upper
- Area: 121 Square Feet
- Dimensions: 11x11
Bedroom 4
- Level: Upper
- Area: 143 Square Feet
- Dimensions: 11x13
Breakfast room
- Level: Main
- Area: 72 Square Feet
- Dimensions: 8'x9'
Dining room
- Level: Main
- Area: 143 Square Feet
- Dimensions: 11x13
Family room
- Level: Main
- Area: 273 Square Feet
- Dimensions: 13x21
Kitchen
- Level: Main
- Area: 117 Square Feet
- Dimensions: 9x13
Laundry
- Level: Main
- Area: 55 Square Feet
- Dimensions: 5x11
Living room
- Level: Main
- Area: 195 Square Feet
- Dimensions: 13x15
Office
- Level: Main
- Area: 99 Square Feet
- Dimensions: 9x11
Heating
- Forced Air, Natural Gas, Heat Pump
Cooling
- Central Air
Appliances
- Included: Dishwasher, Electric Water Heater, Disposal, MicroHood, Microwave, Electric Oven, Refrigerator, Water Softener Owned
- Laundry: Connections All, Main Level
Features
- Attic Access
- Has basement: No
- Attic: Access Only
- Number of fireplaces: 1
- Fireplace features: Family Room, Masonry, Wood Burning
Interior area
- Total structure area: 2,363
- Total interior livable area: 2,363 sqft
Video & virtual tour
Property
Parking
- Total spaces: 4
- Parking features: Attached, Detached, Asphalt, Garage Door Opener
- Attached garage spaces: 4
- Details: Garage Parking Other(Finished Garage, Garage Door Opener)
Features
- Levels: Two
- Stories: 2
- Patio & porch: Deck
- Exterior features: Storage
- Fencing: Fenced,Partial
Lot
- Size: 8.88 Acres
- Features: Rural - Not Subdivision, Mature Trees, Wooded
Details
- Additional structures: Barn Pole
- Parcel number: 320636455001000002
- Horse amenities: None
Construction
Type & style
- Home type: SingleFamily
- Architectural style: Traditional
- Property subtype: Residential, Single Family Residence
Materials
- Brick, Cement Siding
- Foundation: Block
Condition
- New construction: No
- Year built: 1992
Utilities & green energy
- Electric: 200+ Amp Service
- Sewer: Septic Tank
- Water: Well, Private
- Utilities for property: Electricity Connected, See Remarks
Community & HOA
Community
- Subdivision: No Subdivision
HOA
- Has HOA: No
Location
- Region: Danville
Financial & listing details
- Price per square foot: $264/sqft
- Tax assessed value: $490,600
- Annual tax amount: $5,206
- Date on market: 7/14/2026
- Cumulative days on market: 29 days
- Electric utility on property: Yes
Estimated market value
Not available
Estimated sales range
Not available
Not available
Price history
| Date | Event | Price |
|---|---|---|
| 7/25/2026 | Pending sale | $625,000$264/sqft |
Source:  MIBOR as distributed by MLS GRID #22112379 Report a problem MIBOR as distributed by MLS GRID #22112379 Report a problem | ||
| 7/14/2026 | Listed for sale | $625,000$264/sqft |
Source: MIBOR as distributed by MLS GRID #22112379 Report a problem | ||
Public tax history
| Year | Property taxes | Tax assessment |
|---|---|---|
| 2025 | $5,500 -0.7% | $490,600 +3.7% |
| 2024 | $5,540 +2.7% | $473,200 +10.1% |
| 2023 | $5,395 +5.3% | $429,800 +3.8% |
| 2022 | $5,124 +1.7% | $414,100 +9.8% |
| 2021 | $5,038 +9.2% | $377,100 +2.8% |
| 2020 | $4,613 +1.7% | $366,800 +8.2% |
| 2019 | $4,534 +0.4% | $339,100 +2.8% |
| 2018 | $4,517 +14.7% | $329,900 +3.5% |
| 2017 | $3,938 +2.3% | $318,600 +7.3% |
| 2016 | $3,850 +3% | $297,000 +10.2% |
| 2014 | $3,736 +1.2% | $269,400 0% |
| 2013 | $3,690 +5.6% | $269,500 -0.5% |
| 2011 | $3,495 +2.3% | $270,900 |
| 2010 | $3,417 +2.8% | $270,900 |
| 2009 | $3,323 +0.3% | $270,900 +3.4% |
| 2007 | $3,314 +4.5% | $262,100 +6.5% |
| 2006 | $3,172 | $246,000 |
Find assessor info on the county website
Monthly payment
Est. payment
Payment breakdown
Explore the cost of this home by adjusting the details. Changes won't be saved.Climate risks
Neighborhood: 46122
Nearby schools
GreatSchools rating
- NANorth Elementary SchoolGrades: PK-1Distance: 3.3 mi
- 8/10Danville Middle SchoolGrades: 5-8Distance: 4.1 mi
- 8/10Danville Community High SchoolGrades: 9-12Distance: 3.7 mi
Schools provided by the listing agent
- Middle: Danville Middle School
- High: Danville Community High School
Source: MIBOR as distributed by MLS GRID. This data may not be complete. We recommend contacting the local school district to confirm school assignments for this home.
- $450,0003 bd2 ba2.5k sqft2580 E County Road 100 N, Danville, IN 46122Sold
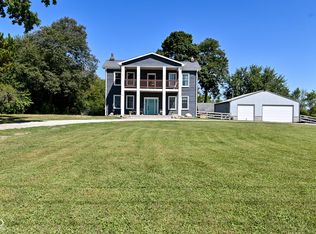
- $604,6003 bd3 ba1.8k sqft2608 E County Road 100 N, Danville, IN 46122Off Market
- $559,8003 bd3 ba1.8k sqft2674 E County Road 100 N, Danville, IN 46122Off Market

- $340,0004 bd2 ba1.7k sqft2388 E County Road 100 N, Danville, IN 46122Sold

- $488,0004 bd4 ba2.7k sqft2372 E County Road 100 N, Danville, IN 46122Off Market
- $1,175,4004 bd3 ba3.5k sqft2732 E County Road 100 N, Danville, IN 46122Off Market
- $644,2004 bd1 ba1.5k sqft2412 E County Road 100 N, Danville, IN 46122Off Market
- $627,2005 bd3 ba2.6k sqft2274 E County Road 100 N, Danville, IN 46122Off Market
A local agent can set up tours, give advice and negotiate with sellers.
Similar homes
- $625,0004 bd2 ba2.3k sqft5935 W County Road 200 S, Danville, IN 46122Active
 MLS ID #22118307, Elizabeth Brewer, Hoosier Roots Real Estate Solutions, LLC. MIBOR as distributed by MLS GRID
 - $645,3174 bd2 ba2.2k sqft2356 W Us Highway 36, Danville, IN 46122Active
 MLS ID #22112357, Karen Schmidt, REMAX ONE. MIBOR as distributed by MLS GRID
 - $639,2704 bd4 ba3k sqft105 Woodfield Grn, Danville, IN 46122Active
 MLS ID #22112012, Karen Schmidt, REMAX ONE. MIBOR as distributed by MLS GRID
 - $449,5003 bd3 ba2.3k sqft768 Robertson Ct, Danville, IN 46122Active
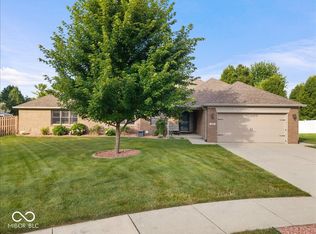 MLS ID #22118184, Brandon Lawson, Weichert, Realtors - Lawson & Co.. MIBOR as distributed by MLS GRID
 - $650,0004 bd4 ba2.9k sqft8536 Bradford Rd, Avon, IN 46123ActiveMLS ID #22108865, Jordan Nelson, @properties. MIBOR as distributed by MLS GRID
- $569,9004 bd3 ba2.6k sqft39 Ridgeway Ct, Pittsboro, IN 46167ActiveMLS ID #22118859, Maria Ridenour, Ridenour Real Estate Services,. MIBOR as distributed by MLS GRID
- $725,0003 bd3 ba2.1k sqft6070 E County Road 200 N, Avon, IN 46123ActiveMLS ID #22101753, Kathleen Tearman, F.C. Tucker Company. MIBOR as distributed by MLS GRID
- $597,0004 bd3 ba1.8k sqft7334 N County Road 600 E, Bainbridge, IN 46105ActiveMLS ID #22112737, Hannah Knotts, Freije Real Estate. MIBOR as distributed by MLS GRID
- $590,0003 bd2 ba2.3k sqft3594 W County Road 600 S, Clayton, IN 46118ActiveMLS ID #22108040, Brandon Lawson, Weichert, Realtors - Lawson & Co.. MIBOR as distributed by MLS GRID
- $400,0003 bd1 ba3.4k sqft3326 W Us Highway 36, Danville, IN 46122ActiveMLS ID #22107742, Jesse Tucker, Red Umbrella Real Estate LLC. MIBOR as distributed by MLS GRID
- $374,9004 bd3 ba2.3k sqft1344 Red Dunes Run, Avon, IN 46123ActiveMLS ID #22119158, Morgan Lape, eXp Realty, LLC. MIBOR as distributed by MLS GRID
- $339,9003 bd2 ba1.6k sqft23 Northview Dr, Danville, IN 46122ActiveMLS ID #22099098, Vince Wall, Wall and Associates. MIBOR as distributed by MLS GRID
- $367,0004 bd3 ba1.9k sqft33 Fairlane Dr, Brownsburg, IN 46112ActiveMLS ID #22118749, Jamie Hall, Carpenter, REALTORS®. MIBOR as distributed by MLS GRID
- $419,9003 bd3 ba2.4k sqft6926 Woodridge Dr, Avon, IN 46123ActiveMLS ID #22111769, Christopher Porter, CENTURY 21 Scheetz. MIBOR as distributed by MLS GRID
- $550,0003 bd2 ba2.5k sqft8628 N Briarhopper Rd, Monrovia, IN 46157ActiveMLS ID #22107998, Vanessa Shake, Keller Williams Indy Metro Partners. MIBOR as distributed by MLS GRID
- $499,9004 bd2 ba1.9k sqft9912 N Cooney Rd, Mooresville, IN 46158ActiveMLS ID #22110284, Lindsey Smalling, Highgarden Real Estate. MIBOR as distributed by MLS GRID
- $409,9004 bd3 ba2.5k sqft6758 Loretta Ct, Avon, IN 46123ActiveMLS ID #22106713, Robert Sorrell, Keller Williams Indy Metro NE. MIBOR as distributed by MLS GRID
- $329,0004 bd3 ba1.9k sqft5939 Apple Blossom Dr, Brownsburg, IN 46112ActiveMLS ID #22116941, Kimberly Morgan, Indy Property Experts LLC. MIBOR as distributed by MLS GRID
- $395,0003 bd3 ba2.5k sqft716 Royal Troon Ct, Avon, IN 46123ActiveMLS ID #22113199, Todd Messer, @properties. MIBOR as distributed by MLS GRID
- $345,0004 bd2 ba2.2k sqft6813 Karyn Dr, Avon, IN 46123ActiveMLS ID #22101147, Mark Perrine, Green Pocket Realty. MIBOR as distributed by MLS GRID
