Skip main navigation
Closed
  • $879,300

    2580 Peterson Creek Drive NW, Santa Rosa, CA 95403

    4beds
    2,183sqft
    Single Family Residence
    Built in 2019
    6,185 Square Feet Lot
    $879,300 Zestimate®
    $403/sqft
    $4,225 Estimated rent

    Home value

    $879,300

    $835,000 - $923,000

    $4,225/mo

    Zestimate® history
    Loading
    Loading...

    Owner options

    List your home for rent

    $4,225/mo

    Rent Zestimate®

    Find your next renter with Zillow Rental Manager. Plus, with online applications, you can quickly screen prospective tenants – for free.

    Learn more

    $4,225/mo

    Rent Zestimate®

    Refinance and save

    $5,561/mo

    Est. payment

    Refinancing to a lower rate could help reduce your monthly payments and save thousands over the life of the loan.

    See today's rates

    $5,561/mo

    Est. payment

    Explore your selling options

    Work with a Zillow partner agent

    Leverage their expertise and Zillow's premium Showcase listings to get your home seen by more buyers.

    Get started

    List with your own agent

    Get your home in front of millions of buyers by listing it on Zillow.

    Learn how to do it

    Sell it yourself

    Take full control of how buyers see your home on Zillow by listing For Sale by Owner (FSBO).

    List your home

    What's special

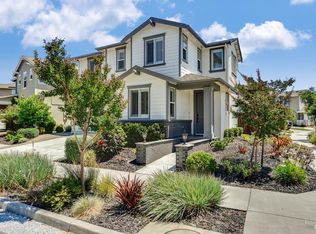
    Exquisitely updated home ready for its new owner to move in and enjoy! Main level features a welcoming foyer, kitchen/great room, guest bedroom and full bathroom, and garage access. Great room features volume ceilings and fireplace with designer accent tiling. Kitchen includes Wolf Range and Cooktop, Bosch dishwasher, quartz countertops, soft close cabinetry, stylish backsplash, and island. Great room opens to the meticulously manicured low maintenance backyard perfect for summer Bar-B-Ques. Upper level features primary bedroom with ensuite bathroom and walk-in closet, two additional bedrooms, third full bathroom, laundry room, and a bonus room perfect for an office/den/family room complete this comfortable home. Additional upgrades include oak hardwood floors, shutters, custom lighting, and custom closets. Garage features built-in custom cabinets, safe and EV charging station. Situated on a generous corner lot adjacent to both open space and Rosa Park, this location provides easy access to shopping, schools, and Highways 12 and the 101.

    This property is off market, which means it's not currently listed for sale or rent on Zillow. This may be different from what's available on other websites or public sources.
    Zillow last checked:

    Listing updated:

    Listed by:

    Kelly Casanova DRE #02141827 707-292-8075,

    W Real Estate 707-636-3800,

    Rick Keefer DRE #01068279 415-271-1792,

    Holmes Burrell Real Estate

    Bought with:

    Robert Tomasello, DRE #02134623

    eXp Realty of California, Inc

    Source: BAREIS,MLS#: 323027934MLS LogoOriginating MLS: Sonoma

    Facts & features

    Interior

    Bedrooms & bathrooms
    • Bedrooms: 4
    • Bathrooms: 3
    • Full bathrooms: 3
    Rooms
    • Room types: Bonus Room, Dining Room, Great Room, Kitchen, Laundry, Living Room, Master Bathroom, Master Bedroom, Storage
    Bedroom
    • Level: Main,Upper
    Primary bathroom
    • Features: Double Vanity, Shower Stall(s), Soaking Tub, Tile, Walk-In Closet(s), Window
    Bathroom
    • Features: Double Vanity, Tub w/Shower Over
    • Level: Main,Upper
    Dining room
    • Features: Dining/Family Combo, Dining/Living Combo
    • Level: Main
    Family room
    • Features: Great Room
    • Level: Main
    Kitchen
    • Features: Kitchen Island, Kitchen/Family Combo, Quartz Counter
    • Level: Main
    Living room
    • Features: Great Room
    • Level: Main
    Heating
    • Central, Fireplace Insert, Gas, Hot Water
    Cooling
    • Central Air
    Appliances
    • Included: Dishwasher, Disposal, Free-Standing Gas Range, Gas Cooktop, Gas Water Heater, Range Hood, Microwave, Plumbed For Ice Maker, Self Cleaning Oven
    • Laundry: Cabinets, Electric, Inside Area, Laundry Closet, Sink, Upper Level
    Features
    • Formal Entry, Storage
    • Flooring: Tile, Wood
    • Windows: Dual Pane Full, Window Coverings
    • Has basement: No
    • Number of fireplaces: 1
    • Fireplace features: Insert, Living Room
    Interior area
    • Total structure area: 2,183
    • Total interior livable area: 2,183 sqft

    Property

    Parking
    • Total spaces: 4
    • Parking features: Attached, Covered, Electric Vehicle Charging Station(s), Garage Door Opener, Garage Faces Front, Guest, Side By Side, Paved
    • Attached garage spaces: 2
    • Uncovered spaces: 2
    Features
    • Levels: Two
    • Stories: 2
    • Patio & porch: Front Porch
    • Fencing: Back Yard,Fenced,Wood
    • Has view: Yes
    • View description: Garden/Greenbelt, Park/Greenbelt, Trees/Woods
    Lot
    • Size: 6,185 Square Feet
    • Features: Auto Sprinkler F&R, Sprinklers In Front, Curb(s), Curb(s)/Gutter(s), Greenbelt, Landscaped, Low Maintenance, Shape Regular, Other, See Remarks, Sidewalk/Curb/Gutter
    Details
    • Parcel number: 157080064000
    • Special conditions: Standard

    Construction

    Type & style
    • Home type: SingleFamily
    • Architectural style: Contemporary,Craftsman
    • Property subtype: Single Family Residence
    Materials
    • Stucco, Wood
    • Foundation: Slab
    • Roof: Composition
    Condition
    • New Construction
    • New construction: Yes
    • Year built: 2019
    Details
    • Builder name: City Ventures Homebuilding LLC

    Utilities & green energy

    • Electric: 220 Volts in Kitchen, 220 Volts in Laundry
    • Sewer: Public Sewer
    • Water: Public
    • Utilities for property: Cable Available, Electricity Connected, Internet Available, Public

    Community & HOA

    Community
    • Security: Carbon Monoxide Detector(s), Double Strapped Water Heater, Fire Suppression System, Security System Owned, Smoke Detector(s), Video System
    • Subdivision: Fox Hollow
    HOA
    • Has HOA: Yes
    • Amenities included: None
    • Services included: Common Areas
    • HOA fee: $63 monthly
    • HOA name: Fox Hollow Community Corporation
    • HOA phone: 855-403-3852
    Location
    • Region: Santa Rosa

    Financial & listing details

    • Price per square foot: $403/sqft
    • Date on market: 5/5/2023
    • Electric utility on property: Yes
    • Road surface type: Paved

    Price history

    DateEventPrice
    6/27/2023Sold$885,000-1.6%$405/sqft
    Source: BAREIS #323027934 Report a problem
    6/23/2023Pending sale$899,000$412/sqft
    Source: BAREIS #323027934 Report a problem
    6/9/2023Contingent$899,000$412/sqft
    Source: BAREIS #323027934 Report a problem
    5/26/2023Price change$899,000-5.3%$412/sqft
    Source: BAREIS #323027934 Report a problem
    5/5/2023Listed for sale$949,000$435/sqft
    Source: BAREIS #323027934 Report a problem

    Public tax history

    Tax history is unavailable.

    Neighborhood: 95403

    Nearby schools

    GreatSchools rating
    Schools provided by the listing agent
    • District: Piner-Olivet Union

    Source: BAREIS. This data may not be complete. We recommend contacting the local school district to confirm school assignments for this home.

    Get a cash offer in 3 minutes
    Find out how much your home could sell for in as little as 3 minutes with a no-obligation cash offer.
    Estimated market value
    $879,300
    Get a cash offer in 3 minutes
    Find out how much your home could sell for in as little as 3 minutes with a no-obligation cash offer.
    Estimated market value
    $879,300