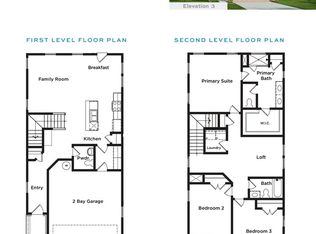
Unlock $10,000 in closing cost assistance from the builder and up to 2% from the lender by utilizing one of our Approved Lenders** Discover the allure of the Wallace plan built by DRB Homes - a 4 bedroom/2.5 bath masterpiece boasting an inviting kitchen adorned with quartz countertops and a stylish tile backsplash. Revel in the sophistication of stainless appliances, including oven, dishwasher, and microwave. This home is not just aesthethetically pleasing but also practical with gutters, screens, and blinds. Enjoy piece of mind with a builders warranty, RWC home warranty, and 1 year termite bond. Amenities area with pool and cabana
Pending
$276,790
2580 Stokes Dr, Opelika, AL 36804
4beds
1,759sqft
Single Family Residence
Built in 2026
4,356 Square Feet Lot
$-- Zestimate®
$157/sqft
$-- HOA
What's special
Stylish tile backsplashQuartz countertopsInviting kitchen
- 70 days
- 90
- 6
Zillow last checked:
Listing updated:
Listed by:
ELYSA BROWN,
BERKSHIRE HATHAWAY HOMESERVICES 334-826-1010
Source: LCMLS,MLS#: 181954Originating MLS: Lee County Association of REALTORS
Facts & features
Interior
Bedrooms & bathrooms
- Bedrooms: 4
- Bathrooms: 3
- Full bathrooms: 2
- 1/2 bathrooms: 1
Heating
- Heat Pump
Cooling
- Heat Pump
Appliances
- Included: Some Electric Appliances, Dishwasher, Electric Range, Microwave, Stove
- Laundry: Washer Hookup, Dryer Hookup
Features
- Breakfast Area, Ceiling Fan(s), Garden Tub/Roman Tub, Kitchen Island, Pantry, Wired for Sound, Window Treatments
- Windows: Window Treatments
- Has fireplace: No
- Fireplace features: None
Interior area
- Total interior livable area: 1,759 sqft
- Finished area above ground: 1,759
- Finished area below ground: 0
Property
Parking
- Total spaces: 2
- Parking features: Attached, Garage, Two Car Garage
- Attached garage spaces: 2
Features
- Levels: Two
- Stories: 2
- Patio & porch: Patio
- Pool features: Community
- Fencing: None
Lot
- Size: 4,356 Square Feet
- Features: < 1/4 Acre
Construction
Type & style
- Home type: SingleFamily
- Property subtype: Single Family Residence
Materials
- Brick Veneer, Cement Siding
- Foundation: Slab
Condition
- New Construction
- New construction: Yes
- Year built: 2026
Details
- Warranty included: Yes
Utilities & green energy
- Utilities for property: Electricity Available, Sewer Connected, Underground Utilities
Community & HOA
Community
- Subdivision: VILLAGE AT WATERFORD
HOA
- Has HOA: Yes
- Amenities included: Other, See Remarks
Location
- Region: Opelika
Financial & listing details
- Price per square foot: $157/sqft
- Date on market: 8/16/2026
- Cumulative days on market: 70 days
- Electric utility on property: Yes
Estimated market value
Not available
Estimated sales range
Not available
Not available
Price history
| Date | Event | Price |
|---|---|---|
| 10/9/2026 | Pending sale | $276,790$157/sqft |
Source: LCMLS #181954 Report a problem | ||
| 8/16/2026 | Listed for sale | $276,790$157/sqft |
Source: LCMLS #181954 Report a problem | ||
Public tax history
Tax history is unavailable.
Monthly payment
Est. payment
Payment breakdown
Explore the cost of this home by adjusting the details. Changes won't be saved.Climate risks
Neighborhood: 36804
Nearby schools
Schools provided by the listing agent
- Elementary: NORTHSIDE INTERMEDIATE/SOUTHVIEW PRIMARY
- Middle: NORTHSIDE INTERMEDIATE/SOUTHVIEW PRIMARY
Source: LCMLS. This data may not be complete. We recommend contacting the local school district to confirm school assignments for this home.


Similar homes
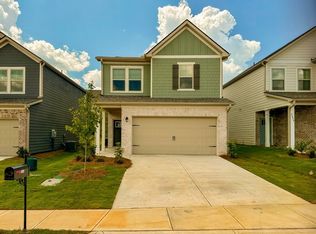
- $274,9934 bd3 ba1.7k sqft2610 Stokes Dr, Opelika, AL 36804New Construction
 LCMLS
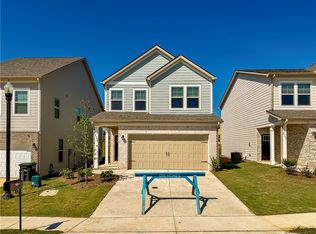
LCMLS - $249,9933 bd3 ba1.6k sqft2586 Stokes Dr, Opelika, AL 36804New Construction
 LCMLS
LCMLS - $274,9933 bd3 ba1.8k sqft2571 Arlee Ave, Opelika, AL 36804New Construction
 MLS ID #181955, ELYSA BROWN, BERKSHIRE HATHAWAY HOMESERVICES. LCMLS
 - $319,9003 bd2 ba1.5k sqft2220 Fuzzy Fls, Opelika, AL 36804New Construction
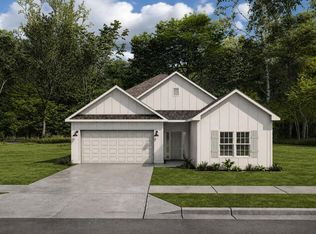
 CBORGA
 - $374,4004 bd3 ba2.3k sqft2309 Morrison Trce, Opelika, AL 36804New ConstructionCBORGA
