Welcome to this beautifully maintained home featuring a bright, open floor plan and stylish modern finishes throughout! The stunning kitchen offers white cabinetry, stainless steel appliances, generous counter space, and a spacious island with breakfast bar seating, perfect for entertaining. Vaulted ceilings and abundant natural light create an inviting atmosphere, while beautiful wood-look flooring adds warmth and charm. The spacious living area provides plenty of room to relax or gather with family and friends. Step outside to a generously sized backyard featuring mature shade trees, a covered patio, and endless possibilities to create your dream outdoor retreat. With its inviting layout and beautiful finishes, this home is a must-see!
For sale
$344,500
25800 W KENDALL Street, Buckeye, AZ 85326
3beds
1,570sqft
Single Family Residence
Built in 2006
5,238 Square Feet Lot
$-- Zestimate®
$219/sqft
$60/mo HOA
What's special
Covered patioBright open floor planInviting layoutMature shade treesAbundant natural lightGenerously sized backyardBeautiful finishes
- 11 days
- 167
- 12
Zillow last checked:
Listing updated:
Listed by:
Daniel Barraza 623-340-3957,
My Home Group Real Estate,
Belen De La Rosa Avila 623-552-1817,
My Home Group Real Estate
Source: ARMLS,MLS#: 7093891
Facts & features
Interior
Bedrooms & bathrooms
- Bedrooms: 3
- Bathrooms: 2
- Full bathrooms: 2
Heating
- Electric
Cooling
- Central Air
Appliances
- Included: Refrigerator, Dishwasher, Disposal, Electric Range
Features
- Eat-in Kitchen, Breakfast Bar, Kitchen Island, Pantry, 3/4 Bath Master Bdrm
- Flooring: Vinyl
- Has basement: No
- Has fireplace: No
Interior area
- Total structure area: 1,570
- Total interior livable area: 1,570 sqft
Property
Parking
- Total spaces: 4
- Parking features: Garage, Open
- Garage spaces: 2
- Uncovered spaces: 2
Features
- Stories: 1
- Spa features: None
- Fencing: Back Yard,Block
Lot
- Size: 5,238 Square Feet
- Features: Dirt Back, Gravel/Stone Front, Gravel/Stone Back
Details
- Parcel number: 50426920
Construction
Type & style
- Home type: SingleFamily
- Property subtype: Single Family Residence
Materials
- Stucco, Wood Frame, Painted
- Roof: Tile
Condition
- Year built: 2006
Utilities & green energy
- Sewer: Public Sewer
Community & HOA
Community
- Subdivision: WESTPARK PARCEL 17N
HOA
- Has HOA: Yes
- Services included: Maintenance Grounds
- HOA fee: $180 quarterly
- HOA name: Westpark Community
- HOA phone: 480-551-4300
Location
- Region: Buckeye
Financial & listing details
- Price per square foot: $219/sqft
- Tax assessed value: $258,000
- Annual tax amount: $2,026
- Date on market: 10/14/2026
- Cumulative days on market: 11 days
- Listing terms: VA Loan,Cash,Conventional,FHA
- Ownership: Fee Simple
- Road surface type: Paved
Estimated market value
Not available
Estimated sales range
Not available
$1,802/mo
Price history
| Date | Event | Price |
|---|---|---|
| 10/14/2026 | Listed for sale | $344,500-95.2%$219/sqft |
Source:  ARMLS #7093891 Report a problem | ||
| 7/13/2004 | Sold | $7,141,575$4,549/sqft |
Source: Agent Provided Report a problem | ||
Public tax history
| Year | Property taxes | Tax assessment |
|---|---|---|
| 2025 | $1,024 +3.9% | $25,800 -9.9% |
| 2024 | $985 -0.3% | $28,650 +220.4% |
| 2023 | $988 -33% | $8,942 -47.3% |
| 2022 | $1,475 -1.7% | $16,960 +12.4% |
| 2021 | $1,501 +4.6% | $15,090 +6.6% |
| 2020 | $1,435 -0.9% | $14,160 +8.8% |
| 2019 | $1,448 | $13,020 +13% |
| 2018 | $1,448 +5% | $11,520 +14.9% |
| 2017 | $1,380 +6.3% | $10,030 +6% |
| 2016 | $1,298 +5.8% | $9,460 +7.1% |
| 2015 | $1,227 | $8,830 +37.3% |
| 2014 | -- | $6,430 +22.7% |
| 2013 | -- | $5,240 -5.4% |
| 2012 | -- | $5,540 -5.6% |
| 2011 | -- | $5,870 -34.9% |
| 2010 | -- | $9,010 -32.7% |
| 2009 | -- | $13,390 -25.6% |
| 2008 | -- | $18,000 +23.8% |
| 2007 | -- | $14,540 +179.6% |
| 2006 | -- | $5,200 +2461.6% |
| 2005 | -- | $203 |
Find assessor info on the county website
Monthly payment
Est. payment
Payment breakdown
Explore the cost of this home by adjusting the details. Changes won't be saved.Climate risks
Neighborhood: Westpark
Nearby schools
Schools provided by the listing agent
- Elementary: Buckeye Elementary School
- Middle: Westpark Elementary School
- High: Youngker High School
- District: Buckeye Elementary District
Source: ARMLS. This data may not be complete. We recommend contacting the local school district to confirm school assignments for this home.


Similar homes
- $343,0003 bd2 ba1.6k sqft25659 W RIPPLE Road, Buckeye, AZ 85326For Sale
 MLS ID #7037947, Todd Heilesen, West USA Realty. ARMLS
- $344,4993 bd2 ba1.6k sqft3650 S 257TH Avenue, Buckeye, AZ 85326For Sale
 MLS ID #7066053, Angel J Avila Trujillo, West USA Realty. ARMLS
- $314,9993 bd2 ba1.3k sqft25772 W KENDALL Street, Buckeye, AZ 85326For Sale
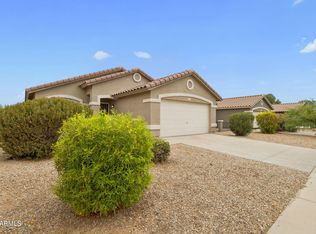 MLS ID #7048579, Lydia Bagley, West USA Realty. ARMLS
- $349,0003 bd3 ba1.9k sqft25577 W WHYMAN Street, Buckeye, AZ 85326For Sale
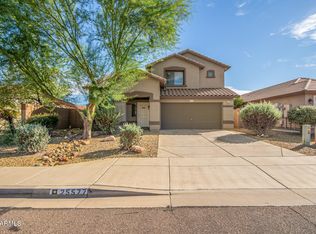 MLS ID #6956701, Jill Kia Vallie, Fathom Realty Elite. ARMLS
