Dramatic, fabulous, meticulous – there are not enough superlatives! Truly turn-key, this condo-in-the-sky has been reimagined by a very discerning seller with excellent taste. Upon entry, you will find a sunlit, open floorplan w/oversized windows framing Lake Erie & treetop views. All major rooms are united with beautiful new flooring, gorgeous upscale fans, lighting & plumbing fixtures – finishes you would find in a million-dollar home, set in a neutral décor that will accommodate any style of furnishings. Living Room–Dining Room extends 29 ft, leading to an enclosed Sunroom overlooking Lake Erie. Family Room features a wall of custom built-ins including shelving, cabinetry & TV niche, leading to glass-enclosed Office. Kitchen, adjoining both Living & Family Rooms, is a chef’s delight. Designer-driven Kitchen features: GE Profile appliances, Gaggenau built-in Steamer, beverage refrigerator, stainless steel farm sink, walk- in Pantry, stunning glass tile backsplash & quartz countertops, Breakfast Bar complete the high-style Kitchen. Bedroom Wing w/two bedrooms, two full baths. Master Bedroom leads to outfitted cedar-lined walk-in closet w/shelves, hanging racks, bins, shoe tree. Master Bath, tiled walls and floor, glass & tile shower w/rain showerhead & handheld sprayer. Guest Bedroom w/double closet is adjacent to hall bath with tiled shower/tub. Both bathrooms feature vessel sinks atop
floating vanities, and motion-sensor night-lighting. Other improvements: upgraded electric panel plugs & switches, new drywall throughout, new solid 3-panel doors, 3 barn doors, professionally outfitted closets, 4 new HVAC units. Bonneville Towers is a non-rental, owner-occupied condo building w/fulltime management & maintenance staff, exercise room, common laundry, rooftop Party Room. Outdoor pool, grilling area, bocce court, all overlooking Lake Erie. Indoor parking garage available on first-come basis. This stunning condo offers a rare, highly-desirable lifestyle opportunity
Closed
Zestimate®
$149,900
25801 Lake Shore Blvd APT 112, Euclid, OH 44132
2beds
--sqft
Condominium
Built in 1963
-- sqft lot
$149,900 Zestimate®
$--/sqft
$1,575 Estimated rent
Home value
$149,900
$142,000 - $159,000
$1,575/mo
Zestimate® history
Owner options
List your home for rent
$1,575/mo
Rent Zestimate®
Find your next renter with Zillow Rental Manager. Plus, with online applications, you can quickly screen prospective tenants – for free.
$1,575/mo
Rent Zestimate®
Refinance and save
$2,063/mo
Est. payment
Refinancing to a lower rate could help reduce your monthly payments and save thousands over the life of the loan.
$2,063/mo
Est. payment
Explore your selling options
Work with a Zillow partner agent
Leverage their expertise and Zillow's premium Showcase listings to get your home seen by more buyers.
Get startedList with your own agent
Get your home in front of millions of buyers by listing it on Zillow.
Learn how to do itSell it yourself
Take full control of how buyers see your home on Zillow by listing For Sale by Owner (FSBO).
List your homeWhat's special
Outdoor poolGaggenau built-in steamerAll overlooking lake erieBocce courtSunlit open floorplanProfessionally outfitted closetsGe profile appliances
Zillow last checked:
Listing updated:
Listed by:
Marcy A Capadona 216-856-0510 marcycapadona@gmail.com,
Keller Williams Greater Cleveland Northeast
Bought with:
Wanda M Thomas, 2018001402
McMullan Realty, Inc.
Source: MLS Now,MLS#: 5178920 Originating MLS: Lake Geauga Area Association of REALTORS
Originating MLS: Lake Geauga Area Association of REALTORSFacts & features
Interior
Bedrooms & bathrooms
- Bedrooms: 2
- Bathrooms: 2
- Full bathrooms: 2
- Main level bathrooms: 2
- Main level bedrooms: 2
Bedroom
- Description: Flooring: Luxury Vinyl Tile
- Level: First
- Dimensions: 11 x 11
Den
- Description: Flooring: Luxury Vinyl Tile
- Level: First
- Dimensions: 12 x 8
Dining room
- Description: Flooring: Luxury Vinyl Tile
- Features: Chandelier
- Level: First
- Dimensions: 14 x 13
Entry foyer
- Features: Cedar Closet(s), Walk-In Closet(s)
- Level: First
- Dimensions: 10 x 5
Family room
- Description: Flooring: Luxury Vinyl Tile
- Features: Bookcases
- Level: First
- Dimensions: 16 x 11
Kitchen
- Description: Flooring: Luxury Vinyl Tile
- Level: First
- Dimensions: 16 x 11
Living room
- Description: Flooring: Luxury Vinyl Tile
- Level: First
- Dimensions: 15 x 14
Office
- Level: First
- Dimensions: 10 x 6
Sitting room
- Level: First
- Dimensions: 14 x 8
Sunroom
- Description: Flooring: Luxury Vinyl Tile
- Level: First
- Dimensions: 14 x 8
Heating
- Hot Water, Steam
Cooling
- Other
Appliances
- Laundry: Common Area, In Basement, Laundry Room
Features
- Breakfast Bar, Bookcases, Built-in Features, Cedar Closet(s), Ceiling Fan(s), Chandelier, Entrance Foyer, Open Floorplan, Pantry, Sauna, Walk-In Closet(s)
- Basement: Common Basement
- Has fireplace: No
Property
Parking
- Parking features: Garage, See Remarks, Unassigned
Features
- Levels: One
- Stories: 1
- Patio & porch: Glass Enclosed
- Exterior features: Outdoor Grill
- Has private pool: Yes
- Pool features: Heated, Community
- Has view: Yes
- View description: Lake
- Has water view: Yes
- Water view: Lake
- Waterfront features: Lake Front, Waterfront
- Frontage type: Lakefront
Lot
- Features: Lake Erie Front, Lake Front, Waterfront
Details
- Additional structures: Pool House
- Parcel number: 64409904C
Construction
Type & style
- Home type: Condo
- Architectural style: High Rise
- Property subtype: Condominium
- Attached to another structure: Yes
Materials
- Brick
- Roof: Flat
Condition
- Updated/Remodeled
- Year built: 1963
Details
- Warranty included: Yes
Utilities & green energy
- Sewer: Public Sewer
- Water: Public
Community & HOA
Community
- Features: Common Grounds/Area, Fitness, Lake, Laundry Facilities, Park, Pool, Street Lights, Sidewalks
- Subdivision: Bonneville Tower Condo
HOA
- Has HOA: No
- Services included: Association Management, Heat, HVAC, Insurance, Maintenance Grounds, Maintenance Structure, Recreation Facilities, Reserve Fund, Sewer, Snow Removal, Trash, Water
- HOA fee: $951 monthly
Location
- Region: Euclid
Financial & listing details
- Tax assessed value: $99,900
- Annual tax amount: $2,231
- Date on market: 12/30/2025
- Cumulative days on market: 237 days
Price history
| Date | Event | Price |
|---|---|---|
| 7/21/2026 | Sold | $149,900 |
Source:  MLS Now #5178920 Report a problem MLS Now #5178920 Report a problem | ||
| 7/17/2026 | Pending sale | $149,900 |
Source: MLS Now #5178920 Report a problem | ||
| 5/21/2026 | Price change | $149,900-8% |
Source: MLS Now #5178920 Report a problem | ||
| 4/16/2026 | Price change | $163,000-4.1% |
Source: MLS Now #5178920 Report a problem | ||
| 2/27/2026 | Price change | $170,000-8.1% |
Source: MLS Now #5178920 Report a problem | ||
| 12/30/2025 | Listed for sale | $185,000 |
Source: MLS Now #5178920 Report a problem | ||
| 12/29/2025 | Listing removed | $185,000 |
Source: MLS Now #5173499 Report a problem | ||
| 11/24/2025 | Listed for sale | $185,000+242.6% |
Source: MLS Now #5173499 Report a problem | ||
| 5/14/2019 | Sold | $54,000 |
Source: Public Record Report a problem | ||
Public tax history
| Year | Property taxes | Tax assessment |
|---|---|---|
| 2025 | $2,179 -4% | $34,970 |
| 2024 | $2,269 +48.2% | $34,970 +85% |
| 2023 | $1,531 +2.5% | $18,900 |
| 2022 | $1,494 -11.1% | $18,900 |
| 2021 | $1,680 -16.3% | $18,900 -8.2% |
| 2020 | $2,006 +8.4% | $20,580 |
| 2019 | $1,852 +70% | $20,580 |
| 2018 | $1,089 -34% | $20,580 -13.8% |
| 2017 | $1,651 +7.9% | $23,880 |
| 2016 | $1,530 | $23,880 |
| 2015 | $1,530 -34.7% | $23,880 -26.4% |
| 2014 | $2,344 +3.7% | $32,450 |
| 2013 | $2,260 +4.8% | $32,450 |
| 2012 | $2,156 +20.5% | $32,450 -2% |
| 2011 | $1,789 -1.4% | $33,120 |
| 2010 | $1,815 +3.2% | $33,120 |
| 2009 | $1,759 -1.3% | $33,120 -10% |
| 2008 | $1,782 +12.1% | $36,790 |
| 2007 | $1,590 -25.9% | $36,790 |
| 2006 | $2,145 -0.4% | $36,790 +6.7% |
| 2005 | $2,155 +12.4% | $34,480 |
| 2004 | $1,916 +5.4% | $34,480 |
| 2003 | $1,818 -45% | $34,480 +9% |
| 2001 | $3,306 -0.1% | $31,640 |
| 2000 | $3,310 | $31,640 |
Find assessor info on the county website
Neighborhood: 44132
Nearby homes
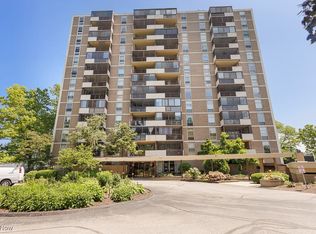
- $85,4002 bd2 ba1k sqft25801 Lake Shore Blvd APT 28, Euclid, OH 44132Sold
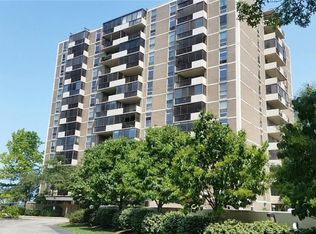
- $59,0002 bd2 ba1.1k sqft25801 Lake Shore Blvd APT 23, Euclid, OH 44132Sold

- $69,9002 bd2 ba1.1k sqft25801 Lake Shore Blvd APT 46, Euclid, OH 44132Sold
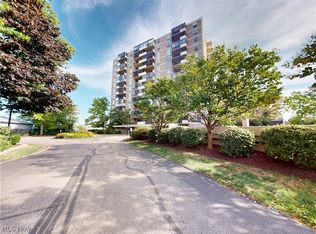
- $75,5002 bd2 ba1k sqft25801 Lake Shore Blvd APT 54, Euclid, OH 44132Sold
- $54,0002 bd2 ba1k sqft25801 Lake Shore Blvd APT 86, Euclid, OH 44132Sold
- $93,0002 bd2 ba1.1k sqft25801 Lake Shore Blvd APT 91, Euclid, OH 44132Sold
- $67,0002 bd2 ba1k sqft25801 Lake Shore Blvd APT 103, Euclid, OH 44132Sold
- $55,0001 bd1 ba729 sqft25801 Lake Shore Blvd APT 117, Euclid, OH 44132Sold
Nearby schools
GreatSchools rating
- 4/10Upson Elementary SchoolGrades: K-5Distance: 0.6 mi
- 5/10Euclid Central Middle SchoolGrades: 6-8Distance: 2.2 mi
- 3/10Euclid High SchoolGrades: 9-12Distance: 2.1 mi
Schools provided by the listing agent
- District: Euclid CSD - 1813
Source: MLS Now. This data may not be complete. We recommend contacting the local school district to confirm school assignments for this home.
Get a cash offer in 3 minutes
Find out how much your home could sell for in as little as 3 minutes with a no-obligation cash offer.
Estimated market value
$149,900
Get a cash offer in 3 minutes
Find out how much your home could sell for in as little as 3 minutes with a no-obligation cash offer.
Estimated market value
$149,900
- Ohio
- Cuyahoga County
- Euclid
- 44132
- 25801 Lake Shore Blvd Apartment 112
Nearby cities
Nearby zip codes
Other Euclid Topics
