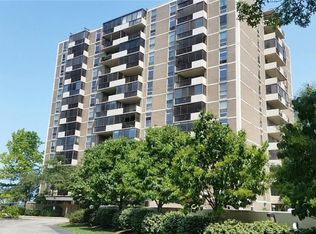
Welcome to this Beautiful Lakefront Condominium on the Euclid shores!! Step Inside & you’ll ADORE everything this Pretty One-Floor Unit has to offer!!Showcasing Bright, Inviting Living Areas! Gleaming Luxury Vinyl Floors Throughout! Lovely Foyer Entryway to Greet Guests w/a Marvelous Walk-in Closet! Large Wonderful Living Room for all to Gather w/ Triple Sliding Doors to the Charming Screened in-Balcony Patio!! Gracious Dining Rm adjoining the Gorgeous Updated Chefs Kitchen w/ White Shaker Cabinetry & White Subway Tile Backsplash, Stunning Quartz-look Countertops & Upgraded Stainless Steel Appliances! Sparkling Renovated Baths w/Tiled Flooring, Custom Shower/Tub Surrounds + Pretty Vanities w/ Lighting! Two Spacious Pampered Bedrooms to Retreat, Share & Enjoy! All Beautifully Updated w/ Improvements from Top-to-Bottom & Ready for Entertaining!!

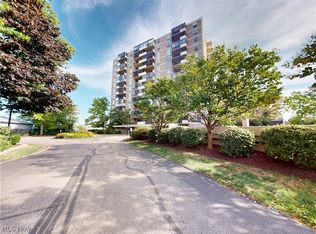
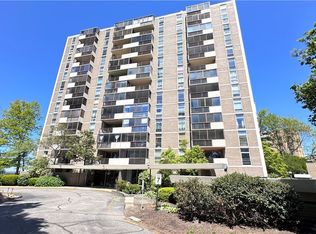
Monthly HOA Fee also includes Utilities—heat, A/C, water, sewer, Spectrum cable & internet, reserve fund & more! Electric is separate & approx. $40/ mo. Resort-style Amenities Include -- Heated Outdoor Pool! Tree Shaded Picnic Area w/ Grills! Bocce Ball Court! & Park Benches to admire Lake Erie! Modern Fitness Room Facilities! A Redwood Sauna! A Penthouse Party Room w/ Lake Views & Full Kitchen! A Car Wash Bay in the Indoor Garage! On-site Parking! Updated Laundry Facilities! Spectacular Sunrises & Sunsets Every day!! Planned Social Activities to Enjoy!! Picnic on the Bluffs, Wine Tasting, Pizza Parties, Line Dancing, Clam Bakes, etc. Professionally Managed Building by On-Site Maintenance Staff. Amazing Carefree Living at its Finest! A Show-Stopper of a Unit that's Move-in Ready!! Don't Miss IT!! Located in an Ideal Locale within minutes to Downtown! Parks! Golfing @ Briardale Greens! Shopping! Highway access & much more! WOW!! so Much to Love!! You’ll surely be Impressed! Start ‘Your STORY’ Here! & Be First to see IT!! Wonderful Owner-occupied Living at its BEST!!
Closed
$85,400
25801 Lake Shore Blvd APT 28, Euclid, OH 44132
2beds
1,051sqft
Condominium
Built in 1963
-- sqft lot
$88,200 Zestimate®
$81/sqft
$1,290 Estimated rent
Home value
$88,200
$81,000 - $96,000
$1,290/mo
Zestimate® history
Owner options
List your home for rent
$1,290/mo
Rent Zestimate®
Find your next renter with Zillow Rental Manager. Plus, with online applications, you can quickly screen prospective tenants – for free.
$1,290/mo
Rent Zestimate®
Refinance and save
$1,187/mo
Est. payment
Refinancing to a lower rate could help reduce your monthly payments and save thousands over the life of the loan.
$1,187/mo
Est. payment
Explore your selling options
Work with a Zillow partner agent
Leverage their expertise and Zillow's premium Showcase listings to get your home seen by more buyers.
Get startedList with your own agent
Get your home in front of millions of buyers by listing it on Zillow.
Learn how to do itSell it yourself
Take full control of how buyers see your home on Zillow by listing For Sale by Owner (FSBO).
List your homeWhat's special
Renovated bathsFoyer entrywayLuxury vinyl floors
Zillow last checked:
Listing updated:
Listed by:
Sheila Korek 440-823-3360 s.korek@hotmail.com,
Keller Williams Citywide
Bought with:
Kristie Marbury, 2020004282
Howard Hanna
Source: MLS Now,MLS#: 5133889 Originating MLS: Akron Cleveland Association of REALTORS
Originating MLS: Akron Cleveland Association of REALTORSFacts & features
Interior
Bedrooms & bathrooms
- Bedrooms: 2
- Bathrooms: 2
- Full bathrooms: 2
- Main level bathrooms: 2
- Main level bedrooms: 2
Bedroom
- Description: Flooring: Luxury Vinyl Tile
- Level: First
Primary bathroom
- Description: Flooring: Luxury Vinyl Tile
- Level: First
Dining room
- Description: Flooring: Luxury Vinyl Tile
- Level: First
Entry foyer
- Description: Flooring: Luxury Vinyl Tile
- Level: First
Great room
- Description: Flooring: Luxury Vinyl Tile
- Level: First
Heating
- Hot Water, Steam
Cooling
- Central Air
Appliances
- Laundry: Common Area, In Basement, Lower Level, Laundry Room
Features
- Basement: Concrete,Storage Space,Walk-Out Access
- Has fireplace: No
Interior area
- Total structure area: 1,051
- Total interior livable area: 1,051 sqft
- Finished area above ground: 1,051
Property
Parking
- Parking features: Asphalt, Attached, Circular Driveway, Common, Underground, Electricity, Garage, Garage Door Opener, Lighted, On Site, See Remarks, Outside
- Has attached garage: Yes
Features
- Levels: Three Or More,One
- Stories: 1
- Has private pool: Yes
- On waterfront: Yes
Lot
- Size: 56 Square Feet
Details
- Parcel number: 64409807C
Construction
Type & style
- Home type: Condo
- Architectural style: High Rise,Ranch
- Property subtype: Condominium
Materials
- Asphalt, Brick, Block, Glass, Concrete, Wood Siding
- Foundation: Block
- Roof: Asphalt,Fiberglass
Condition
- Updated/Remodeled
- Year built: 1963
Utilities & green energy
- Sewer: Public Sewer
- Water: Public
Community & HOA
Community
- Subdivision: Bonneville Tower
HOA
- Has HOA: No
- Services included: Association Management, Gas, HVAC, Insurance, Maintenance Grounds, Maintenance Structure, Recreation Facilities, Reserve Fund, Sewer, Snow Removal, Security, Trash, Water
- HOA name: Bonneville Tower Condo Associaton
- Second HOA fee: $689 monthly
Location
- Region: Euclid
Financial & listing details
- Price per square foot: $81/sqft
- Tax assessed value: $86,800
- Annual tax amount: $2,036
- Date on market: 6/25/2025
- Cumulative days on market: 153 days
- Listing terms: Cash,Conventional
Price history
| Date | Event | Price |
|---|---|---|
| 11/24/2025 | Sold | $85,400-4.8%$81/sqft |
Source:  MLS Now #5133889 Report a problem MLS Now #5133889 Report a problem | ||
| 11/3/2025 | Contingent | $89,700$85/sqft |
Source: MLS Now #5133889 Report a problem | ||
| 9/20/2025 | Price change | $89,700-2.8%$85/sqft |
Source: MLS Now #5133889 Report a problem | ||
| 8/11/2025 | Price change | $92,300-2.8%$88/sqft |
Source: MLS Now #5133889 Report a problem | ||
| 6/25/2025 | Listed for sale | $95,000+22.7%$90/sqft |
Source: MLS Now #5133889 Report a problem | ||
| 5/27/2022 | Sold | $77,400-3.1%$74/sqft |
Source: MLS Now #4336169 Report a problem | ||
| 5/5/2022 | Pending sale | $79,900$76/sqft |
Source: MLS Now #4336169 Report a problem | ||
| 3/9/2022 | Price change | $79,900-5.9%$76/sqft |
Source: MLS Now #4336169 Report a problem | ||
| 1/4/2022 | Price change | $84,900-5.6%$81/sqft |
Source: MLS Now #4336169 Report a problem | ||
| 12/1/2021 | Listed for sale | $89,900+174.1%$86/sqft |
Source: MLS Now #4336169 Report a problem | ||
| 7/28/2021 | Sold | $32,800-18%$31/sqft |
Source: Public Record Report a problem | ||
| 3/24/2021 | Listing removed | -- |
Source: Owner Report a problem | ||
| 2/5/2020 | Listing removed | $40,000$38/sqft |
Source: Owner Report a problem | ||
| 11/7/2019 | Listed for sale | $40,000+71.4%$38/sqft |
Source: Owner Report a problem | ||
| 12/21/2018 | Sold | $23,334+8.5%$22/sqft |
Source: Public Record Report a problem | ||
| 1/15/2016 | Sold | $21,500$20/sqft |
Source: Public Record Report a problem | ||
Public tax history
| Year | Property taxes | Tax assessment |
|---|---|---|
| 2025 | $1,930 -4% | $30,380 |
| 2024 | $2,009 +35% | $30,380 +68.5% |
| 2023 | $1,489 +2.4% | $18,030 |
| 2022 | $1,453 -11.2% | $18,030 |
| 2021 | $1,636 +8.4% | $18,030 +18.9% |
| 2020 | $1,509 -44.3% | $15,160 |
| 2019 | $2,711 +97.3% | $15,160 |
| 2018 | $1,374 -70.5% | $15,160 -11.8% |
| 2017 | $4,651 +417.2% | $17,190 |
| 2016 | $899 +5% | $17,190 |
| 2015 | $856 -25% | $17,190 -15% |
| 2014 | $1,142 +3.7% | $20,230 |
| 2013 | $1,101 +4.8% | $20,230 |
| 2012 | $1,051 +16% | $20,230 -3.7% |
| 2011 | $906 +886.1% | $21,010 |
| 2010 | $92 -89.6% | $21,010 |
| 2009 | $885 +13.6% | $21,010 +0% |
| 2008 | $779 -24.6% | $21,000 -22.1% |
| 2007 | $1,032 -32.4% | $26,950 |
| 2006 | $1,528 +19.8% | $26,950 +28.3% |
| 2005 | $1,276 +12.4% | $21,000 |
| 2004 | $1,135 -4.2% | $21,000 -9.1% |
| 2003 | $1,184 -49.1% | $23,100 +3.8% |
| 2001 | $2,326 -0.1% | $22,260 |
| 2000 | $2,328 | $22,260 |
Find assessor info on the county website
Neighborhood: 44132
Nearby homes
- $59,0002 bd2 ba1.1k sqft25801 Lake Shore Blvd APT 23, Euclid, OH 44132Sold
- $69,9002 bd2 ba1.1k sqft25801 Lake Shore Blvd APT 46, Euclid, OH 44132Sold
- $75,5002 bd2 ba1k sqft25801 Lake Shore Blvd APT 54, Euclid, OH 44132Sold
- $54,0002 bd2 ba1k sqft25801 Lake Shore Blvd APT 86, Euclid, OH 44132Sold
- $93,0002 bd2 ba1.1k sqft25801 Lake Shore Blvd APT 91, Euclid, OH 44132Sold
- $67,0002 bd2 ba1k sqft25801 Lake Shore Blvd APT 103, Euclid, OH 44132Sold
- $55,0001 bd1 ba729 sqft25801 Lake Shore Blvd APT 117, Euclid, OH 44132Sold
- $149,9002 bd2 ba-- sqft25801 Lake Shore Blvd APT 112, Euclid, OH 44132Sold
Nearby schools
GreatSchools rating
- 4/10Upson Elementary SchoolGrades: K-5Distance: 0.6 mi
- 5/10Euclid Central Middle SchoolGrades: 6-8Distance: 2.2 mi
- 3/10Euclid High SchoolGrades: 9-12Distance: 2.1 mi
Schools provided by the listing agent
- District: Euclid CSD - 1813
Source: MLS Now. This data may not be complete. We recommend contacting the local school district to confirm school assignments for this home.
Get a cash offer in 3 minutes
Find out how much your home could sell for in as little as 3 minutes with a no-obligation cash offer.
Estimated market value
$88,200
Get a cash offer in 3 minutes
Find out how much your home could sell for in as little as 3 minutes with a no-obligation cash offer.
Estimated market value
$88,200
- Ohio
- Cuyahoga County
- Euclid
- 44132
- 25801 Lake Shore Blvd Apartment 28
Nearby cities
Nearby zip codes
Other Euclid Topics
