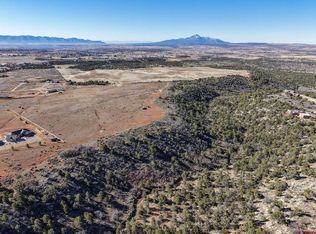
Experience the perfect blend of quality craftsmanship, comfort, and functionality in this custom-built 1,953-square-foot home situated on more than 6 fully fenced acres. This beautifully designed residence offers 3 bedrooms and 3 bathrooms, including a spacious primary suite with a private en-suite bath featuring a custom tiled walk-in shower, while a second full bath includes a relaxing, jetted Jacuzzi tub. The inviting great room is highlighted by a cozy fireplace, creating the perfect gathering space for family and friends. The well-appointed kitchen showcases rich hickory cabinetry, granite countertops throughout, abundant workspace, a Jenn Air range, stainless steel appliances, and a generous pantry. A large laundry room with dedicated office space adds convenience for today's lifestyle. Step outside to an impressive 792-square-foot Trex deck overlooking the attractive xeriscape added feature leaf guard gutter system, landscaping, providing an ideal setting for entertaining or enjoying Colorado's beautiful surroundings. Completing this exceptional property is an attached 2-car garage and an outstanding 1,200-square-foot shop equipped with a vehicle hoist, offering endless possibilities for hobbyists, mechanics, or additional storage. This is a rare opportunity to own a thoughtfully designed custom home that combines quality, practicality, and exceptional amenities in one remarkable property.
Active
$849,900
25802 ROAD U.7, Dolores, CO 81323
3beds
1,953sqft
:
Get pre-qualified$4,935/mo
Stick Built
Built in 2022
6.62 Acres Lot
$823,100 Zestimate®
$435/sqft
$-- HOA
What's special
Cozy fireplaceAbundant workspaceQuality craftsmanshipSpacious primary suiteGenerous pantryPrivate en-suite bathLeaf guard gutter system
- 25 days |
- 479 |
- 26 |
Zillow last checked:
Listing updated:
Listed by:
Gerry Parker 970-739-0456,
Century 21 West Slope Realty
Source: CREN,MLS#: 837123
Facts & features
Interior
Bedrooms & bathrooms
- Bedrooms: 3
- Bathrooms: 3
- Full bathrooms: 1
- 3/4 bathrooms: 1
- 1/2 bathrooms: 1
Primary bedroom
- Level: Main
Dining room
- Features: Living Room Dining
Heating
- Forced Air
Cooling
- Central Air
Appliances
- Included: Range Top, Refrigerator, Dishwasher, Washer, Dryer, Disposal, Microwave, Exhaust Fan
Features
- Flooring: Carpet-Partial, Tile
- Has fireplace: Yes
- Fireplace features: Gas Log, Living Room
Interior area
- Total structure area: 1,953
- Total interior livable area: 1,953 sqft
Property
Parking
- Total spaces: 2
- Parking features: Attached Garage
- Attached garage spaces: 2
Features
- Levels: One
- Stories: 1
- Patio & porch: Deck
Lot
- Size: 6.62 Acres
Details
- Additional structures: Garage(s), Workshop
- Parcel number: 535711103008
- Zoning description: Residential Single Family
Construction
Type & style
- Home type: SingleFamily
- Architectural style: Ranch
- Property subtype: Stick Built
Materials
- Roof: Architectural Shingles
Condition
- New construction: No
- Year built: 2022
Utilities & green energy
- Sewer: Septic Tank
- Water: Central Water, Installed Paid
Community & HOA
Community
- Subdivision: Stoddard Estates
HOA
- Has HOA: No
Location
- Region: Dolores
Financial & listing details
- Price per square foot: $435/sqft
- Annual tax amount: $1,462
- Date on market: 7/14/2026
Estimated market value
$823,100
$782,000 - $864,000
$2,772/mo
Price history
| Date | Event | Price |
|---|---|---|
| 7/14/2026 | Listed for sale | $849,900$435/sqft |
Source:  CREN #837123 Report a problem CREN #837123 Report a problem | ||
Public tax history
Tax history is unavailable.
Monthly payment
Est. payment
Payment breakdown
Explore the cost of this home by adjusting the details. Changes won't be saved.Climate risks
Neighborhood: 81323
Nearby schools
GreatSchools rating
- 4/10Dolores Elementary SchoolGrades: K-5Distance: 4.6 mi
- 4/10Dolores Middle SchoolGrades: 6-8Distance: 4.7 mi
- 5/10Dolores High SchoolGrades: 9-12Distance: 4.7 mi
Schools provided by the listing agent
- Elementary: Dolores K-5
- Middle: Dolores 6-8
- High: Dolores 9-12
Source: CREN. This data may not be complete. We recommend contacting the local school district to confirm school assignments for this home.
- $72,0003.21 acresLOT 7 Road U, Dolores, CO 81323Sold

- $185,00036.4 acres18523 Road 26, Dolores, CO 81323Lot/Land
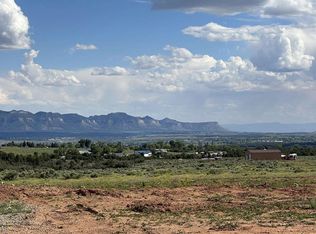
- $100,0003.2 acres25946 Road U7, Dolores, CO 81323Sold
- $40,131-- bd-- ba-- sqft18746 Road 25.8, Dolores, CO 81323Off Market
- $62,000-- bd-- ba-- sqft18603 Road 26, Dolores, CO 81323Off Market
- $14,9253.45 acres18530 Road 26, Dolores, CO 81323Off Market
- $558,1003 bd2 ba1.9k sqft18530 Road 26, Dolores, CO 81323Off Market
- $40,3779.07 acres18703 Road 26, Dolores, CO 81323Off Market
A local agent can set up tours, give advice and negotiate with sellers.
Similar homes
- $895,0002 bd2 ba2.6k sqft25565 Road U.8, Dolores, CO 81323For Sale
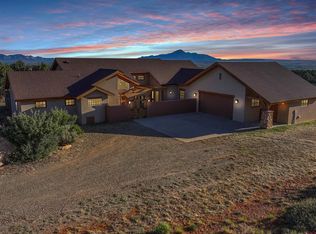
 MLS ID #836166, Jo Ann Cauley. CREN
 - $765,0003 bd2 ba2.2k sqft18699 Road 22.6, Dolores, CO 81323For Sale
 MLS ID #837254, Brittany Chavez. CREN
 - $748,0005 bd3 ba2.3k sqft16722 Road 28.4, Dolores, CO 81323For Sale
 MLS ID #836461, Jo Ann Cauley. CREN
 - $695,0004 bd2 ba2.2k sqft18661 Road 22.6, Dolores, CO 81323For Sale
 MLS ID #837599, Adam Priestley. CREN
 - $--3 bd2 ba2.3k sqft12951 Road 22, Cortez, CO 81321AuctionAuction.com 2
- $785,0003 bd3 ba2.4k sqft11611 Road 28.1, Dolores, CO 81323For SaleMLS ID #833665, Kyle Roberts. CREN
- $625,0003 bd2 ba1.6k sqft25505 Road P, Dolores, CO 81323For SaleMLS ID #837527, Carolyn Hunt. CREN
- $590,0003 bd2 ba2k sqft25589 Road N.6 Loop, Cortez, CO 81321For SaleMLS ID #837818, Jessica Likes. CREN
- $995,0004 bd3 ba2.7k sqft18860 Road 34.4, Dolores, CO 81323For SaleMLS ID #836842, Melanie Scott-McDonald. CREN
- $575,0003 bd3 ba2.5k sqft17590 Road 27.7, Dolores, CO 81323For SaleMLS ID #835115, Hunter Ray. CREN
- $549,0002 bd2 ba1.9k sqft18151 Road 27.8, Dolores, CO 81323For SaleMLS ID #836648, Jessica Likes. CREN
- $575,0003 bd2 ba1.4k sqft17182 Road 25, Dolores, CO 81323For SaleMLS ID #834972, Holly Matson. CREN
- $674,9003 bd3 ba2.4k sqft16828 Rd 28.4, Dolores, CO 81323For SaleMLS ID #832699, Mindi Clark. CREN
- $725,0004 bd2 ba2.1k sqft12402 Road 29, Dolores, CO 81323For SaleMLS ID #835227, Amy Lewis. CREN
- $960,0003 bd2 ba1.8k sqft12482 Road 25, Cortez, CO 81321For SaleMLS ID #837157, Vernon Hoffman. CREN
- $675,0004 bd3 ba1.7k sqft30262 Road S.6, Dolores, CO 81323For SaleMLS ID #836662, Kelly Comisky. CREN
- $1,150,0003 bd4 ba2.4k sqft14333 Road 28, Dolores, CO 81323For SaleMLS ID #837487, Brenda Hindmarsh. CREN
- $475,0003 bd3 ba2.4k sqft19710 Road 19, Lewis, CO 81327For SaleMLS ID #837836, Kelly Comisky. CREN
- $550,0003 bd2 ba1.5k sqft102 N 4Th Street, Dolores, CO 81323For SaleMLS ID #837882, Melanie Scott-McDonald. CREN
- $995,0003 bd2 ba2k sqft27778 Road P, Dolores, CO 81323For SaleMLS ID #824384, Justin Osborn. CREN
