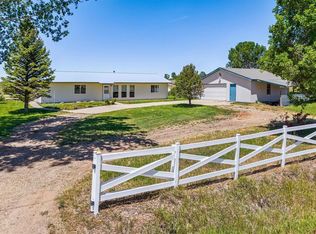
THE PERFECT GATHERING PLACE THAT CAN EASILY HOST 50 PEOPLE. Approximately 2500 square-foot ranch style custom designed home with 3BR3BA on almost 10 acres just North of Cortez Colorado. Surrounded by green alfalfa/grass fields, mountain views and wildlife taking advantage of the free grass and seasonal pond for watering. The great room offers so many family opportunities with the open kitchen, dining, and living room all with in-floor heat. The Great Room is 36' x 26' and the huge office convenient to be able to work from home. Country kitchens are the way to go - open space for many cooks, accented with metal in front of the breakfast bar (sits at least 6) and the adorable antique looking lights and chandeliers. You will absolutely fall in love with the grounds. From inside your home, the South wall is showcased with 5'x7' double pane solid windows grasping every view as well as all that passive solar heat. Property is fully fenced and cross fenced to accent the landscaped back yard with mature trees. Numerous outbuildings are all added attractions. There's also a graveled area that would make a great playground - just add the equipment. The acreage behind the house is an irrigated alfalfa/grass field with the La Plata mountains in the background. The color contrast of green fields to snowcapped mountains is breathtaking. The large 22’x48’ greenhouse and high production garden area with 14 mature fruit trees have filled the pantry with fresh garden produce. Don't worry about staying clean, there's a breezeway as well as a large mud room with wash sink between the greenhouse and your home. Some photos of this listing may include virtually staged amenities, furniture or fixtures.
Uc/contingent/call lb
Price cut: $25K (9/14)
$450,000
19710 Road 19, Lewis, CO 81327
3beds
2,493sqft
Stick Built
Built in 2012
9.95 Acres Lot
$439,900 Zestimate®
$181/sqft
$-- HOA
What's special
- 78 days
- 27
- 0
Zillow last checked:
Listing updated:
Listed by:
Kelly Comisky O:970-739-0455,
eXp Realty, LLC
Source: CREN,MLS#: 837836
Facts & features
Interior
Bedrooms & bathrooms
- Bedrooms: 3
- Bathrooms: 3
- Full bathrooms: 3
Primary bedroom
- Level: Main
- Area: 184
- Dimensions: 11.5 x 16
Bedroom 2
- Area: 148.5
- Dimensions: 11 x 13.5
Bedroom 3
- Area: 159.5
- Dimensions: 11 x 14.5
Dining room
- Area: 351.56
- Dimensions: 18.75 x 18.75
Family room
- Width: 18
Kitchen
- Area: 182.75
- Dimensions: 10.75 x 17
Living room
- Area: 346.5
- Dimensions: 15.75 x 22
Office
- Area: 276
- Dimensions: 12 x 23
Heating
- Boiler, Radiant Floor
Cooling
- Evaporative Cooling
Appliances
- Included: Dishwasher, Microwave, Range, Refrigerator
- Laundry: W/D Hookup
Features
- Walk-In Closet(s), Mud Room
- Windows: Window Coverings, Double Pane Windows, Vinyl
- Has fireplace: Yes
- Fireplace features: Gas Log, Living Room
Interior area
- Total structure area: 2,493
- Total interior livable area: 2,493 sqft
- Finished area above ground: 2,025
Property
Parking
- Total spaces: 1
- Parking features: Carport
- Carport spaces: 1
Features
- Levels: One
- Stories: 1
- Patio & porch: Patio
- Exterior features: Irrigation Water, Landscaping
- Has view: Yes
- View description: Mountain(s), Valley
- Waterfront features: Pond
- Frontage length: 150'+ Frontage
Lot
- Size: 9.95 Acres
- Features: Pasture, Boundaries Surveyed
Details
- Additional structures: Greenhouse, Shed(s), Woodshed, Workshop, Shed/Storage
- Parcel number: 535502200015
- Zoning description: Agriculture,Residential Single Family
- Horses can be raised: Yes
Construction
Type & style
- Home type: SingleFamily
- Architectural style: Ranch
- Property subtype: Stick Built
Materials
- Wood Frame, Metal Siding
- Foundation: Slab, Stemwall, Concrete Perimeter
- Roof: Metal
Condition
- New construction: No
- Year built: 2012
Utilities & green energy
- Sewer: Septic Tank
- Water: Well-Other
- Utilities for property: Electricity Connected, Propane-Tank Owned
Community & HOA
Community
- Subdivision: None
HOA
- Has HOA: No
Location
- Region: Lewis
Financial & listing details
- Price per square foot: $181/sqft
- Tax assessed value: $182,629
- Annual tax amount: $1,128
- Date on market: 8/5/2026
- Has irrigation water rights: Yes
- Electric utility on property: Yes
- Road surface type: Gravel
Estimated market value
$439,900
$418,000 - $462,000
$3,085/mo
Price history
| Date | Event | Price |
|---|---|---|
| 9/25/2026 | Pending sale | $450,000$181/sqft |
Source: eXp Realty #837836 Report a problem | ||
| 9/25/2026 | Contingent | $450,000$181/sqft |
Source:  CREN #837836 Report a problem CREN #837836 Report a problem | ||
| 9/14/2026 | Price change | $450,000-5.3%$181/sqft |
Source: CREN #837836 Report a problem | ||
| 8/5/2026 | Listed for sale | $475,000+0%$191/sqft |
Source: CREN #837836 Report a problem | ||
| 8/3/2026 | Listing removed | $474,999$191/sqft |
Source: eXp Realty #828177 Report a problem | ||
| 6/30/2026 | Price change | $474,9990%$191/sqft |
Source: CREN #828177 Report a problem | ||
| 4/17/2026 | Listed for sale | $475,000-5%$191/sqft |
Source: CREN #828177 Report a problem | ||
| 9/3/2025 | Listed for sale | $500,000+5.5%$201/sqft |
Source: CREN #828177 Report a problem | ||
| 1/1/2025 | Listing removed | $474,000+4.9%$190/sqft |
Source: CREN #788062 Report a problem | ||
| 12/30/2021 | Sold | $452,000-4.6%$181/sqft |
Source: Public Record Report a problem | ||
| 11/23/2021 | Contingent | $474,000$190/sqft |
Source: CREN #788062 Report a problem | ||
| 11/16/2021 | Price change | $474,000+1.1%$190/sqft |
Source: CREN #788062 Report a problem | ||
| 10/22/2021 | Listed for sale | $469,000$188/sqft |
Source: CREN #788062 Report a problem | ||
Public tax history
| Year | Property taxes | Tax assessment |
|---|---|---|
| 2024 | $710 +10.8% | $12,830 |
| 2023 | $641 -7.7% | $12,830 -9.3% |
| 2022 | $695 | $14,140 |
| 2021 | -- | $14,140 +29.5% |
| 2020 | -- | $10,920 +0.7% |
| 2017 | -- | $10,840 +5.7% |
| 2016 | $477 | $10,260 -92.1% |
| 2015 | $477 | $130,560 +1239.1% |
| 2014 | -- | $9,750 |
| 2013 | -- | $9,750 |
Find assessor info on the county website
Monthly payment
Est. payment
Payment breakdown
Explore the cost of this home by adjusting the details. Changes won't be saved.Climate risks
Neighborhood: 81327
Nearby schools
Schools provided by the listing agent
- Elementary: Lewis-Arriola K-5
- Middle: Cortez 6-8
- High: Montezuma-Cortez 9-12
Source: CREN. This data may not be complete. We recommend contacting the local school district to confirm school assignments for this home.
Similar homes
- $529,0003 bd2 ba1.5k sqft18850 Road 20, Lewis, CO 81327For Sale
 MLS ID #836254, Jessica Likes. CREN
 - $475,0003 bd2 ba1.7k sqft21100 RW W, Lewis, CO 81327For Sale
 MLS ID #838372, Robert Toles. CREN
 - $675,0002 bd2 ba2.1k sqft20889 Road W, Lewis, CO 81327For Sale
 MLS ID #838681, Jason Witt. CREN
 - $499,0003 bd2 ba1.7k sqft17970 Road S.8, Cortez, CO 81321For Sale
 MLS ID #835876, Allison Klein. CREN
 - $550,0003 bd3 ba2.3k sqft22610 Road 17.6, Yellow Jacket, CO 81335For SaleMLS ID #838953, Jason Witt. CREN
- $639,0004 bd2 ba2.3k sqft24480 Road V.4, Dolores, CO 81323For SaleMLS ID #839928, Anne Zalbowitz. CREN
- $485,0003 bd2 ba1.8k sqft22251 Road N, Cortez, CO 81321For SaleMLS ID #837421, Paul Beckler. CREN
- $439,0004 bd2 ba2.1k sqft13689 Road 23, Cortez, CO 81321For SaleMLS ID #837568, Melissa Herrera. CREN
- $315,0003 bd2 ba1.6k sqft23788 Road X, Lewis, CO 81327For SaleMLS ID #838872, Kelly Comisky. CREN
- $495,0003 bd2 ba1.6k sqft11217 Road 24 Road, Cortez, CO 81321For SaleMLS ID #839103, Amy Lewis. CREN
- $499,9993 bd4 ba2.4k sqft25582 Road H, Cortez, CO 81321For SaleMLS ID #834295, Merridith (Breezy) Obletz. CREN
- $590,0003 bd2 ba1.7k sqft21739 Road S, Cortez, CO 81321For SaleMLS ID #838068, Jessamin (Joanne) Goode. CREN
- $570,0003 bd2 ba1.4k sqft17182 Road 25, Dolores, CO 81323For SaleMLS ID #834972, Holly Matson. CREN
- $332,0003 bd1 ba2.5k sqft11522 Road 25, Cortez, CO 81321For SaleMLS ID #836180, Tel Hamilton. CREN
- $550,0003 bd2 ba2k sqft21615 Road S, Cortez, CO 81321For SaleMLS ID #833348, Jennifer Sanchez. CREN
- $667,5003 bd4 ba3.1k sqft13723 Road 23, Cortez, CO 81321For SaleMLS ID #838973, Brenda Hindmarsh. CREN
- $595,0003 bd3 ba2.9k sqft13205 Road 17.9, Cortez, CO 81321For SaleMLS ID #836024, Jessica Likes. CREN
- $399,0003 bd2 ba1.4k sqft2303 S Broadway, Cortez, CO 81321For SaleMLS ID #836305, Holly Matson. CREN
- $565,0004 bd2 ba2k sqft5200 Road 21, Cortez, CO 81321For SaleMLS ID #835845, Brenda Hindmarsh. CREN
- $250,0003 bd2 ba1.6k sqft20289 Road S.7, Cortez, CO 81321For SaleMLS ID #837506, Kevin Lex Johnson. CREN
