COUNTRY LIVING NEAR LAKES! Set on approximately 5.68 acres, this 3-bedroom, 2-bath home offers space, privacy, and plenty of potential. The 1980 single-wide with an addition provides approximately 1,609 sq ft of total living space. Some remodeling has already been completed, with the kitchen and various finishing touches still needing to be completed, offering an opportunity to finish the home to your own taste. The acreage provides room for animals, hobbies, outdoor activities, or simply enjoying the peace and privacy of country living. Relax and take in the surroundings from the back patio or enjoy the covered front Trex deck. Outdoor enthusiasts will appreciate the close proximity to McPhee Reservoir and Narraguinnep Lake, offering opportunities for fishing, paddle boarding, boating, and enjoying the great outdoors. With plenty of land and room to make it your own, this property is ready for someone to bring their vision and finish the project.
Active
$315,000
23788 Road X, Lewis, CO 81327
3beds
1,609sqft
Manufactured\Mobile
Built in 1980
5.68 Acres Lot
$293,400 Zestimate®
$196/sqft
$-- HOA
What's special
Covered front trex deckBack patio
- 44 days
- 371
- 22
Zillow last checked:
Listing updated:
Listed by:
Kelly Comisky O:970-739-0455,
eXp Realty, LLC
Source: CREN,MLS#: 838872
Facts & features
Interior
Bedrooms & bathrooms
- Bedrooms: 3
- Bathrooms: 2
- Full bathrooms: 2
Primary bedroom
- Level: Main
- Area: 191.11
- Dimensions: 14.33 x 13.33
Bedroom 2
- Area: 99.13
- Dimensions: 10.17 x 9.75
Bedroom 3
- Area: 180.46
- Dimensions: 11.83 x 15.25
Dining room
- Features: Eat-in Kitchen, Kitchen Bar, Kitchen/Dining
- Area: 125.65
- Dimensions: 9.08 x 13.83
Kitchen
- Area: 232.22
- Dimensions: 17.42 x 13.33
Living room
- Area: 328.02
- Dimensions: 16.75 x 19.58
Heating
- Forced Air, Fireplace(s), Wood Stove
Appliances
- Included: Range, Refrigerator
Features
- Pantry
- Flooring: Tile, Vinyl
- Windows: Vinyl
- Basement: Crawl Space
- Has fireplace: Yes
- Fireplace features: Wood Burning Stove, Wood Stove
Interior area
- Total structure area: 1,609
- Total interior livable area: 1,609 sqft
- Finished area above ground: 1,609
Property
Parking
- Total spaces: 2
- Parking features: Detached Garage
- Garage spaces: 2
Features
- Levels: One
- Stories: 1
- Patio & porch: Deck, Patio
- Exterior features: Landscaping
- Has view: Yes
- View description: Mountain(s)
- Has water view: Yes
- Water view: Lake/Pond/Reservoir
Lot
- Size: 5.68 Acres
Details
- Additional structures: Garage(s), Shed(s), Shed/Storage
- Parcel number: 533933100082
- Zoning description: Residential Single Family
- Horses can be raised: Yes
Construction
Type & style
- Home type: MobileManufactured
- Property subtype: Manufactured\Mobile
Materials
- Wood
- Foundation: Slab, Permanent
- Roof: Metal
Condition
- New construction: No
- Year built: 1980
Utilities & green energy
- Sewer: Septic Tank
- Water: Central Water, Installed Paid, Public
- Utilities for property: Electricity Connected, Propane-Tank Leased
Community & HOA
Community
- Subdivision: None
HOA
- Has HOA: No
Location
- Region: Lewis
Financial & listing details
- Price per square foot: $196/sqft
- Tax assessed value: $66,555
- Annual tax amount: $469
- Date on market: 9/8/2026
- Electric utility on property: Yes
- Road surface type: Gravel
- Body type: Single Wide
Estimated market value
$293,400
$279,000 - $308,000
Not available
Price history
| Date | Event | Price |
|---|---|---|
| 9/8/2026 | Listed for sale | $315,000+70.3%$196/sqft |
Source:  CREN #838872 Report a problem | ||
| 1/18/2019 | Sold | $185,000$115/sqft |
Source: Public Record Report a problem | ||
| 12/7/2018 | Pending sale | $185,000$115/sqft |
Source: CENTURY 21 West Slope Realty #748989 Report a problem | ||
| 8/8/2018 | Listed for sale | $185,000+14.9%$115/sqft |
Source: CENTURY 21 West Slope Realty #748989 Report a problem | ||
| 1/7/2016 | Sold | $161,000+0.7%$100/sqft |
Source: Public Record Report a problem | ||
| 11/25/2015 | Pending sale | $159,900$99/sqft |
Source: CENTURY 21 West Slope Realty #712443 Report a problem | ||
| 10/27/2015 | Listed for sale | $159,900$99/sqft |
Source: C21 WEST SLOPE REALTY CORTEZ #712443 Report a problem | ||
Public tax history
| Year | Property taxes | Tax assessment |
|---|---|---|
| 2024 | $247 +10.8% | $4,460 |
| 2023 | $223 -43.7% | $4,460 -43% |
| 2022 | $396 | $7,820 -2.9% |
| 2021 | -- | $8,050 +0.6% |
| 2020 | -- | $8,000 +31.4% |
| 2017 | -- | $6,090 |
Find assessor info on the county website
Monthly payment
Climate risks
Neighborhood: 81327
Nearby schools
Schools provided by the listing agent
- Elementary: Lewis-Arriola K-5
- Middle: Cortez 6-8
- High: Montezuma-Cortez 9-12
Source: CREN. This data may not be complete. We recommend contacting the local school district to confirm school assignments for this home.
Similar homes
- $395,0003 bd2 ba1k sqft23300 Road X, Lewis, CO 81327For Sale

 MLS ID #832783, Robin Rice. CREN
- $319,0003 bd2 ba1.2k sqft24537 Road N, Cortez, CO 81321For Sale
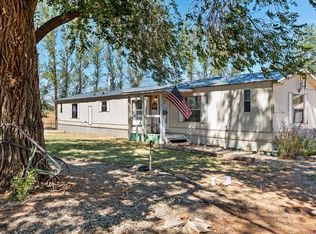 MLS ID #839128, Jeremy Deas. CREN
- $325,0004 bd2 ba1.5k sqft23810 Highway 184, Dolores, CO 81323For Sale
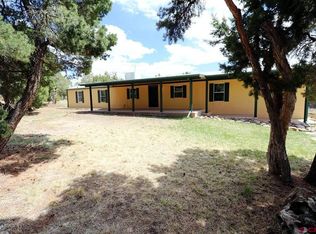 MLS ID #830721, David Lamke. CREN
- $345,0003 bd2 ba2.3k sqft29885 Road S.2, Dolores, CO 81323For Sale
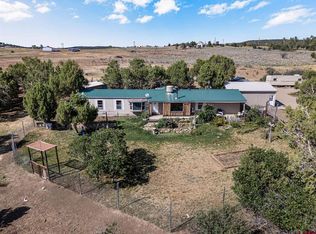 MLS ID #838173, Tel Hamilton. CREN
- $270,0003 bd2 ba1.3k sqft15546 Road BB, Pleasant View, CO 81335For SaleMLS ID #839132, Kelly Comisky. CREN
- $319,0003 bd2 ba1.8k sqft50986 Highway 491, Cahone, CO 81320For SaleMLS ID #839070, Casey Spitzer. CREN
- $265,0003 bd2 ba1.2k sqft11290 Hwy 145, Cortez, CO 81321For SaleMLS ID #838622, Robin Rice. CREN
- $250,0003 bd2 ba1.6k sqft20289 Road S.7, Cortez, CO 81321For SaleMLS ID #837506, Kevin Lex Johnson. CREN
- $439,0004 bd2 ba2.1k sqft13689 Road 23, Cortez, CO 81321For SaleMLS ID #837568, Melissa Herrera. CREN
- $315,0004 bd3 ba1.8k sqft615 Baker Avenue, Cortez, CO 81321For SaleMLS ID #837763, Dawn Larimore. CREN
- $310,0003 bd2 ba1.4k sqft1501 Navajo St., Cortez, CO 81321For SaleMLS ID #838000, Amanda Maxwell. CREN
- $399,0003 bd2 ba1.4k sqft2303 S Broadway, Cortez, CO 81321For SaleMLS ID #836305, Holly Matson. CREN
- $397,0003 bd2 ba1.4k sqft11155 Road 30.1, Mancos, CO 81328For SaleMLS ID #835104, Julie Suckla. CREN
- $285,0003 bd2 ba1.4k sqft1005 S Cedar Street, Cortez, CO 81321For SaleMLS ID #838191, Rachel Weaver. CREN
- $299,9002 bd1 ba1.4k sqft22749 Hwy 491, Yellow Jacket, CO 81335For SaleMLS ID #829019, Justin Osborn. CREN
- $425,0003 bd2 ba1.2k sqft15639 Road CC, Pleasant View, CO 81331For SaleMLS ID #836500, Kyle Roberts. CREN
- $297,5003 bd2 ba1.2k sqft715 Canyon Drive, Cortez, CO 81321For SaleMLS ID #837810, Adam Priestley. CREN
- $335,0003 bd2 ba1.1k sqft613 N Colorado Street, Cortez, CO 81321For SaleMLS ID #836010, Merridith (Breezy) Obletz. CREN
