SELLER OFFERING UP TO $10,000 IN CONCESSIONS TOWARD INTEREST RATE BUYDOWN POINTS AND/OR BUYER CLOSING COSTS! Welcome home to a bright, inviting space designed for comfortable everyday living. Abundant natural light fills the home, while engineered hardwood floors add warmth and character throughout. The kitchen features granite countertops, a convenient pantry, and plenty of space for gathering with loved ones. A playful hideaway beneath the stairs adds a fun and unexpected touch, while the peaceful backyard offers room to relax, entertain, and play. An installed playground is ready for outdoor adventures, and RV parking plus a large shed set on a foundation provide valuable storage and flexibility. With no HOA and a seller concession of up to $10,000 that may be applied toward interest rate buydown points and/or closing costs, this home offers an opportunity to make homeownership more affordable from day one. Come see all this property has to offer and imagine making it your own!
Active
$550,000
22610 Road 17.6, Yellow Jacket, CO 81335
3beds
2,327sqft
Stick Built
Built in 2006
5.05 Acres Lot
$531,300 Zestimate®
$236/sqft
$-- HOA
What's special
Installed playgroundRv parkingPeaceful backyardGranite countertopsAbundant natural lightConvenient pantryBright inviting space
- 42 days
- 185
- 9
Zillow last checked:
Listing updated:
Listed by:
Jason Witt 970-570-9051,
Century 21 West Slope Realty,
Carolyn Witt 970-570-9547,
Century 21 West Slope Realty
Source: CREN,MLS#: 838953
Facts & features
Interior
Bedrooms & bathrooms
- Bedrooms: 3
- Bathrooms: 3
- Full bathrooms: 2
- 1/2 bathrooms: 1
Primary bedroom
- Level: Upper
Dining room
- Features: Kitchen Bar, Kitchen/Dining
Heating
- Forced Air, Pellet Stove
Cooling
- Central Air, Ceiling Fan(s)
Appliances
- Included: Dishwasher, Dryer, Microwave, Convection Oven, Range, Refrigerator, Washer
Features
- Cathedral Ceiling(s), Ceiling Fan(s), Granite Counters, Pantry, Walk-In Closet(s)
- Flooring: Hardwood
- Windows: Skylight(s), Double Pane Windows
- Basement: Crawl Space
- Has fireplace: Yes
- Fireplace features: Free Standing, Glass Doors, Living Room, Pellet Stove
Interior area
- Total structure area: 2,327
- Total interior livable area: 2,327 sqft
- Finished area above ground: 2,327
Property
Parking
- Total spaces: 2
- Parking features: Attached Garage, Garage Door Opener
- Attached garage spaces: 2
Features
- Levels: Two
- Stories: 2
- Patio & porch: Covered Porch, Patio
- Exterior features: Balcony, Landscaping, Lawn Sprinklers, Storm Windows/Doors
- Has view: Yes
- View description: Mountain(s), Valley
Lot
- Size: 5.05 Acres
- Features: Adj to Open Space, Cleared, Pasture
Details
- Additional structures: Workshop, Shed/Storage
- Parcel number: 534121101003
- Zoning description: Residential Single Family
- Horses can be raised: Yes
Construction
Type & style
- Home type: SingleFamily
- Architectural style: Farm House
- Property subtype: Stick Built
Materials
- Wood Frame, Stucco
- Roof: Composition
Condition
- New construction: No
- Year built: 2006
Utilities & green energy
- Sewer: Septic Tank
- Water: Installed Paid, Public
- Utilities for property: Cable Connected, Electricity Connected, Internet, Phone - Cell Reception, Propane-Tank Leased
Community & HOA
Community
- Subdivision: Wild Horse Minor
HOA
- Has HOA: No
Location
- Region: Yellow Jacket
Financial & listing details
- Price per square foot: $236/sqft
- Tax assessed value: $325,035
- Annual tax amount: $1,697
- Date on market: 9/11/2026
- Electric utility on property: Yes
- Road surface type: Gravel
Estimated market value
$531,300
$505,000 - $558,000
$2,722/mo
Price history
| Date | Event | Price |
|---|---|---|
| 9/11/2026 | Listed for sale | $550,000+91.6%$236/sqft |
Source:  CREN #838953 Report a problem | ||
| 6/29/2012 | Sold | $287,000+1.1%$123/sqft |
Source: Public Record Report a problem | ||
| 7/21/2006 | Sold | $283,800$122/sqft |
Source: Public Record Report a problem | ||
Public tax history
| Year | Property taxes | Tax assessment |
|---|---|---|
| 2024 | $1,188 +13.3% | $21,770 |
| 2023 | $1,048 -1.1% | $21,770 +2.3% |
| 2022 | $1,059 | $21,280 -2.8% |
| 2021 | -- | $21,890 +30.3% |
| 2020 | -- | $16,800 -16.7% |
| 2017 | -- | $20,180 +0.1% |
| 2016 | $948 | $20,160 -93.1% |
| 2015 | $948 | $293,580 +1356.3% |
| 2014 | -- | $20,160 |
| 2013 | -- | $20,160 -6.2% |
| 2012 | -- | $21,490 |
Find assessor info on the county website
Monthly payment
Est. payment
Payment breakdown
Explore the cost of this home by adjusting the details. Changes won't be saved.Climate risks
Neighborhood: 81335
Nearby schools
Schools provided by the listing agent
- Elementary: Lewis-Arriola K-5
- Middle: Cortez 6-8
- High: Montezuma-Cortez 9-12
Source: CREN. This data may not be complete. We recommend contacting the local school district to confirm school assignments for this home.
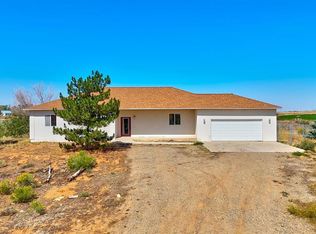
Similar homes
- $639,0004 bd2 ba2.3k sqft24480 Road V.4, Dolores, CO 81323For Sale

 MLS ID #839928, Anne Zalbowitz. CREN
- $529,0003 bd2 ba1.5k sqft18850 Road 20, Lewis, CO 81327For Sale
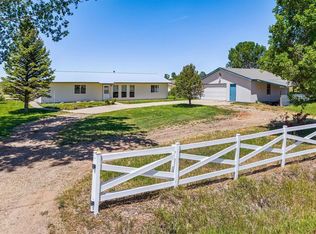 MLS ID #836254, Jessica Likes. CREN
- $499,0003 bd2 ba1.7k sqft17970 Road S.8, Cortez, CO 81321For Sale
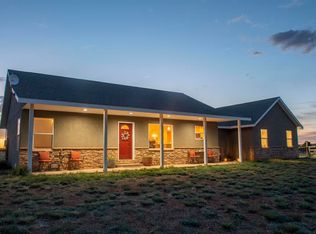 MLS ID #835876, Allison Klein. CREN
- $475,0003 bd2 ba1.7k sqft21100 RW W, Lewis, CO 81327For Sale
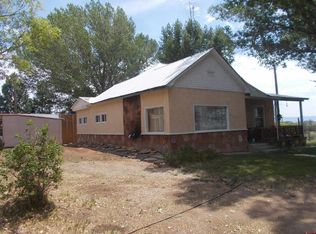 MLS ID #838372, Robert Toles. CREN
- $550,0003 bd2 ba2k sqft21615 Road S, Cortez, CO 81321For SaleMLS ID #833348, Jennifer Sanchez. CREN
- $675,0002 bd2 ba2.1k sqft20889 Road W, Lewis, CO 81327For SaleMLS ID #838681, Jason Witt. CREN
- $299,9002 bd1 ba1.4k sqft22749 Hwy 491, Yellow Jacket, CO 81335For SaleMLS ID #829019, Justin Osborn. CREN
- $570,0003 bd2 ba1.4k sqft17182 Road 25, Dolores, CO 81323For SaleMLS ID #834972, Holly Matson. CREN
- $565,0004 bd2 ba2k sqft5200 Road 21, Cortez, CO 81321For SaleMLS ID #835845, Brenda Hindmarsh. CREN
- $590,0003 bd2 ba1.7k sqft21739 Road S, Cortez, CO 81321For SaleMLS ID #838068, Jessamin (Joanne) Goode. CREN
- $525,0003 bd2 ba1.7k sqft8513 Road 29.4 Loop, Cortez, CO 81321For SaleMLS ID #839127, Leila Hanson. CREN
- $595,0003 bd3 ba2.9k sqft13205 Road 17.9, Cortez, CO 81321For SaleMLS ID #836024, Jessica Likes. CREN
- $667,5003 bd4 ba3.1k sqft13723 Road 23, Cortez, CO 81321For SaleMLS ID #838973, Brenda Hindmarsh. CREN
- $599,0004 bd3 ba1.7k sqft30262 Road S.6, Dolores, CO 81323For SaleMLS ID #836662, Kelly Comisky. CREN
- $579,0003 bd2 ba1.8k sqft14251 Road 26, Dolores, CO 81323For SaleMLS ID #839047, Paul Beckler. CREN
- $485,0003 bd2 ba1.8k sqft22251 Road N, Cortez, CO 81321For SaleMLS ID #837421, Paul Beckler. CREN
- $499,9993 bd4 ba2.4k sqft25582 Road H, Cortez, CO 81321For SaleMLS ID #834295, Merridith (Breezy) Obletz. CREN
- $495,0003 bd2 ba1.6k sqft11217 Road 24 Road, Cortez, CO 81321For SaleMLS ID #839103, Amy Lewis. CREN
- $695,0003 bd3 ba2.7k sqft28739 Road P Road, Dolores, CO 81323For SaleMLS ID #839176, Terry McCabe. CREN
- $425,0003 bd2 ba1.2k sqft15639 Road CC, Pleasant View, CO 81331For SaleMLS ID #836500, Kyle Roberts. CREN
