Your dream home is hitting the market in the prized ROCKHILL neighborhood! This 4 bedroom 2.5 bath is updated and ready for your family. Open and bright welcomes you in this over 2600 sq ft home. 2 living rooms, so no fighting over the tv! Holidays are a breeze with the massive kitchen; tons of storage and counter space + gorgeous painted cabinets for a modern look. The enormous primary bedroom has a romantic fireplace and opens to the primary spa like bath with separate tub and shower. Dual sinks and sensational tile flooring rounds it off perfectly. The 2nd and 3rd bedrooms are brilliantly sized and the 4th bedroom is humongous for all the teens needs. The unfinished basement is begging for a 5th bedroom! Peace and privacy await you on the back deck with a newly fenced yard backing to fields. Solar power keeps those electric prices down. ($10,000.00 still owed on solar) 3 car garage is amazing for that growing family with new drivers. Close to schools, shopping, restaurants, + easy commute to anywhere in the City. This home has everything you could ask for! Don’t miss out on this beauty in the best Blue Springs neighborhood.
Sold
Price Unknown
25804 E 30th Ter, Blue Springs, MO 64015
4beds
2,577sqft
Single Family Residence
Built in 2000
8,276 Square Feet Lot
$403,500 Zestimate®
$--/sqft
$2,713 Estimated rent
Home value
$403,500
$383,000 - $424,000
$2,713/mo
Zestimate® history
Owner options
List your home for rent
$2,713/mo
Rent Zestimate®
Find your next renter with Zillow Rental Manager. Plus, with online applications, you can quickly screen prospective tenants – for free.
$2,713/mo
Rent Zestimate®
Refinance and save
$475/mo
Est. payment
Refinancing to a lower rate could help reduce your monthly payments and save thousands over the life of the loan.
$475/mo
Est. payment
Explore your selling options
Work with a Zillow partner agent
Leverage their expertise and Zillow's premium Showcase listings to get your home seen by more buyers.
Get startedList with your own agent
Get your home in front of millions of buyers by listing it on Zillow.
Learn how to do itSell it yourself
Take full control of how buyers see your home on Zillow by listing For Sale by Owner (FSBO).
List your homeWhat's special
Zillow last checked:
Listing updated:
Listed by:
Pamela Heman 816-810-5001,
Chartwell Realty LLC
Bought with:
Brad Korn, 1999128497
Jason Mitchell Real Estate Mis
Source: Heartland MLS as distributed by MLS GRID,MLS#: 2501228
Facts & features
Interior
Bedrooms & bathrooms
- Bedrooms: 4
- Bathrooms: 3
- Full bathrooms: 2
- 1/2 bathrooms: 1
Primary bedroom
- Features: Ceiling Fan(s), Fireplace, Luxury Vinyl
- Level: Second
- Area: 272 Square Feet
- Dimensions: 17 x 16
Bedroom 2
- Features: Ceiling Fan(s), Luxury Vinyl
- Level: Second
- Area: 143 Square Feet
- Dimensions: 13 x 11
Bedroom 3
- Features: Ceiling Fan(s), Luxury Vinyl
- Level: Second
- Area: 154 Square Feet
- Dimensions: 14 x 11
Bedroom 4
- Features: Ceiling Fan(s), Luxury Vinyl
- Level: Third
- Area: 240 Square Feet
- Dimensions: 20 x 12
Primary bathroom
- Features: Double Vanity, Separate Shower And Tub, Walk-In Closet(s)
- Level: Second
- Area: 144 Square Feet
- Dimensions: 12 x 12
Bathroom 1
- Features: Laminate Counters, Shower Over Tub
- Level: Second
- Area: 40 Square Feet
- Dimensions: 8 x 5
Breakfast room
- Features: Wood Floor
- Level: First
- Area: 117 Square Feet
- Dimensions: 13 x 9
Family room
- Features: Built-in Features, Ceiling Fan(s), Ceramic Tiles, Fireplace
- Level: Lower
- Area: 336 Square Feet
- Dimensions: 21 x 16
Great room
- Features: Ceiling Fan(s), Luxury Vinyl
- Level: First
- Area: 182 Square Feet
- Dimensions: 14 x 13
Half bath
- Features: Ceramic Tiles
- Level: Lower
- Area: 35 Square Feet
- Dimensions: 7 x 5
Kitchen
- Features: Pantry, Wood Floor
- Level: First
- Area: 182 Square Feet
- Dimensions: 14 x 13
Laundry
- Features: Built-in Features, Laminate Counters
- Level: Second
- Area: 30 Square Feet
- Dimensions: 6 x 5
Heating
- Forced Air
Cooling
- Electric
Appliances
- Included: Dishwasher, Disposal, Microwave, Built-In Electric Oven
- Laundry: Bedroom Level, Laundry Room
Features
- Ceiling Fan(s), Kitchen Island, Pantry, Smart Thermostat, Vaulted Ceiling(s), Walk-In Closet(s)
- Flooring: Carpet, Wood
- Doors: Storm Door(s)
- Windows: Thermal Windows
- Basement: Daylight,Unfinished,Partial,Sump Pump,Walk-Up Access
- Number of fireplaces: 2
- Fireplace features: Family Room, Gas Starter, Master Bedroom, Fireplace Equip
Interior area
- Total structure area: 2,577
- Total interior livable area: 2,577 sqft
- Finished area above ground: 2,577
- Finished area below ground: 0
Property
Parking
- Total spaces: 3
- Parking features: Attached, Garage Door Opener, Garage Faces Front
- Attached garage spaces: 3
Features
- Patio & porch: Deck, Porch
- Spa features: Bath
- Fencing: Privacy,Wood
Lot
- Size: 8,276 Square Feet
- Features: Adjoin Greenspace, City Lot
Details
- Parcel number: 24740160600000000
- Special conditions: As Is
- Other equipment: See Remarks
Construction
Type & style
- Home type: SingleFamily
- Architectural style: Traditional
- Property subtype: Single Family Residence
Materials
- Wood Siding
- Roof: Composition
Condition
- Year built: 2000
Utilities & green energy
- Sewer: Public Sewer
- Water: Public
Green energy
- Energy efficient items: Insulation
- Energy generation: Solar
Community & HOA
Community
- Security: Smoke Detector(s)
- Subdivision: Rock Hill
HOA
- Has HOA: Yes
- HOA fee: $475 annually
- HOA name: Rockhill HOA
Location
- Region: Blue Springs
Financial & listing details
- Annual tax amount: $3,980
- Date on market: 7/26/2024
- Listing terms: Cash,Conventional,FHA,VA Loan
- Ownership: Private
- Road surface type: Paved
Price history
| Date | Event | Price |
|---|---|---|
| 8/21/2024 | Sold | -- |
Source:  Heartland MLS as distributed by MLS GRID #2501228 Report a problem Heartland MLS as distributed by MLS GRID #2501228 Report a problem | ||
| 7/29/2024 | Contingent | $375,900$146/sqft |
Source: Heartland MLS as distributed by MLS GRID #2501228 Report a problem | ||
| 7/26/2024 | Listed for sale | $375,900$146/sqft |
Source: Heartland MLS as distributed by MLS GRID #2501228 Report a problem | ||
| 12/9/2020 | Sold | -- |
Source: Heartland MLS as distributed by MLS GRID #2249434 Report a problem | ||
Public tax history
Tax history is unavailable.
Neighborhood: 64015
Nearby homes
- $427,8004 bd4 ba3.3k sqft25800 E 30th Ter S, Blue Springs, MO 64015Off Market
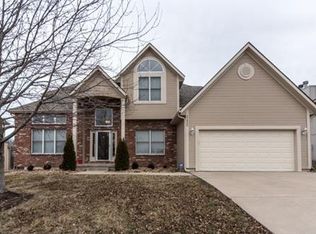
- $408,2004 bd4 ba3.2k sqft25812 E 30th Ter S, Blue Springs, MO 64015Off Market

- $404,3004 bd4 ba2.8k sqft25716 E 30th Ter, Blue Springs, MO 64015Off Market

- $--4 bd3 ba2.3k sqft3021 S Argonne Ct, Blue Springs, MO 64015Sold

- $430,0004 bd3 ba2.9k sqft3020 S Argonne Ct, Blue Springs, MO 64015Pending
- $361,7004 bd3 ba2.2k sqft25816 E 30th Ter, Blue Springs, MO 64015Off Market
- $393,1004 bd2 ba2.4k sqft3020 S Black Forest Ave, Blue Springs, MO 64015Off Market
- $405,2004 bd3 ba2.3k sqft3025 S Argonne Ct, Blue Springs, MO 64015Off Market
Nearby schools
GreatSchools rating
- 7/10James Lewis Elementary SchoolGrades: PK-5Distance: 0.7 mi
- 7/10Brittany Hill Middle SchoolGrades: 6-8Distance: 0.9 mi
- 8/10Blue Springs High SchoolGrades: 9-12Distance: 2.2 mi
Schools provided by the listing agent
- Elementary: James Lewis
- Middle: Brittany Hill
- High: Blue Springs
Source: Heartland MLS as distributed by MLS GRID. This data may not be complete. We recommend contacting the local school district to confirm school assignments for this home.
Get a cash offer in 3 minutes
Find out how much your home could sell for in as little as 3 minutes with a no-obligation cash offer.
Estimated market value
$403,500
Get a cash offer in 3 minutes
Find out how much your home could sell for in as little as 3 minutes with a no-obligation cash offer.
Estimated market value
$403,500
- Missouri
- Jackson County
- Blue Springs
- 64015
- 25804 E 30th Ter
Nearby cities
Nearby zip codes
Other Blue Springs Topics
