STOP the scroll! You'll fall in love with this beautifully updated and meticulously maintained California Split, perfectly situated on a corner cul-de-sac lot in the desirable Rock Hill community. Just a short stroll to the neighborhood pool, you'll be ready to stay cool each Summer! Step inside to soaring vaulted ceilings and an open concept layout that seamlessly connects the kitchen, dining area, and living room. The updated kitchen features granite countertops, SS appliances (drink fridge stays), while overlooking the inviting living room with a cozy gas fireplace for those chilly winter evenings. Just off the kitchen, step onto the expansive two-tier deck - perfect for grilling and entertaining. (Bonus: gas grill stays!) The main level offers you 2 spacious bedrooms, updated full bath with vaulted ceiling and skylight, plus conveniently located laundry. A few steps up you will find the private primary retreat featuring a relaxing en-suite bath with jetted tub, divided double vanities, separate shower room, vaulted ceiling and walk-in closet with window for abundant natural light. The lower level provides even more living space with a family room, wet bar complete with dishwasher and space for a beverage fridge, a 4th bedroom, and full bath - just in time for football season and many gatherings. Walk out to the extended stamped concrete patio and wood privacy fence offering plenty of room for entertaining, play, and furry friends to roam! More deets: NEW roof is a Owens Corning Class 3 Duration shingle with transferrable warranty (2026), HVAC (2020) and water heater (2018), radon mitigation. If you are looking for a welcoming community in northern Blue Springs and want to be settled in before the new school year starts, this one may check all the boxes!
Pending
$430,000
3020 S Argonne Ct, Blue Springs, MO 64015
4beds
2,980sqft
:
Get pre-qualified$2,932/mo
Single Family Residence
Built in 2000
10,481 Square Feet Lot
$-- Zestimate®
$144/sqft
$45/mo HOA
What's special
- 41 days |
- 98 |
- 3 |
Likely to sell faster than
Zillow last checked:
Listing updated:
Listed by:
The Crown Group,
Real Broker, LLC-MO,
DeeDee Lynch 816-392-5702,
Real Broker, LLC-MO
Source: Heartland MLS as distributed by MLS GRID,MLS#: 2626625
Facts & features
Interior
Bedrooms & bathrooms
- Bedrooms: 4
- Bathrooms: 3
- Full bathrooms: 3
Primary bedroom
- Features: Carpet, Ceiling Fan(s), Walk-In Closet(s)
- Level: Third
- Area: 225 Square Feet
- Dimensions: 15 x 15
Bedroom 2
- Features: Carpet, Ceiling Fan(s)
- Level: Second
- Area: 121 Square Feet
- Dimensions: 11 x 10
Bedroom 3
- Features: Carpet, Ceiling Fan(s)
- Level: Second
- Area: 144 Square Feet
- Dimensions: 12 x 11
Bedroom 4
- Features: Carpet, Ceiling Fan(s)
- Level: Basement
- Area: 195 Square Feet
- Dimensions: 12 x 13
Primary bathroom
- Features: Carpet, Double Vanity, Shower Only
- Level: Third
- Area: 99 Square Feet
- Dimensions: 11 x 9
Bathroom 1
- Features: Ceramic Tiles, Shower Over Tub
- Level: Second
- Area: 36 Square Feet
- Dimensions: 9 x 4
Bathroom 2
- Features: Ceramic Tiles, Shower Only
- Level: Basement
- Area: 63 Square Feet
- Dimensions: 9 x 7
Family room
- Features: Carpet, Ceramic Tiles, Wet Bar
- Level: Basement
- Area: 300 Square Feet
- Dimensions: 16 x 19
Great room
- Features: Ceiling Fan(s), Fireplace
- Level: First
- Area: 345 Square Feet
- Dimensions: 14 x 22
Kitchen
- Features: Granite Counters
- Level: Second
- Area: 294 Square Feet
- Dimensions: 13 x 19
Laundry
- Features: Vinyl
- Level: Second
- Area: 25 Square Feet
- Dimensions: 5 x 5
Heating
- Forced Air
Cooling
- Attic Fan, Electric
Appliances
- Included: Dishwasher, Disposal, Microwave
- Laundry: Main Level
Features
- Ceiling Fan(s), Pantry, Vaulted Ceiling(s), Walk-In Closet(s)
- Flooring: Carpet, Tile, Wood
- Windows: Skylight(s), Thermal Windows
- Basement: Basement BR,Finished,Radon Mitigation System,Sump Pump,Walk-Out Access
- Number of fireplaces: 1
- Fireplace features: Gas Starter, Great Room
Interior area
- Total structure area: 2,980
- Total interior livable area: 2,980 sqft
- Finished area above ground: 2,129
- Finished area below ground: 851
Property
Parking
- Total spaces: 2
- Parking features: Attached, Garage Door Opener, Garage Faces Front
- Attached garage spaces: 2
Features
- Patio & porch: Deck, Patio
- Spa features: Bath
- Fencing: Wood
Lot
- Size: 10,481 Square Feet
- Features: Corner Lot, Cul-De-Sac, Level
Details
- Parcel number: 24740150800000000
- Other equipment: Back Flow Device
Construction
Type & style
- Home type: SingleFamily
- Architectural style: Contemporary
- Property subtype: Single Family Residence
Materials
- Brick Trim, Wood Siding
- Roof: Composition
Condition
- Year built: 2000
Utilities & green energy
- Sewer: Public Sewer
- Water: Public
Community & HOA
Community
- Security: Smoke Detector(s)
- Subdivision: Rock Hill
HOA
- Has HOA: Yes
- Amenities included: Pool
- Services included: Trash
- HOA fee: $535 annually
- HOA name: Rock Hill
Location
- Region: Blue Springs
Financial & listing details
- Price per square foot: $144/sqft
- Tax assessed value: $329,300
- Annual tax amount: $4,429
- Date on market: 6/26/2026
- Listing terms: Cash,Conventional,FHA,VA Loan
- Ownership: Private
Estimated market value
Not available
Estimated sales range
Not available
Not available
Price history
| Date | Event | Price |
|---|---|---|
| 6/27/2026 | Pending sale | $430,000$144/sqft |
Source:  Heartland MLS as distributed by MLS GRID #2626625 Report a problem Heartland MLS as distributed by MLS GRID #2626625 Report a problem | ||
| 6/26/2026 | Listed for sale | $430,000+109.8%$144/sqft |
Source: Heartland MLS as distributed by MLS GRID #2626625 Report a problem | ||
| 7/2/2008 | Sold | -- |
Source: Agent Provided Report a problem | ||
| 5/16/2008 | Price change | $205,000-1.9%$69/sqft |
Source: Keller Williams Realty #1460296 Report a problem | ||
| 3/19/2008 | Listed for sale | $209,000$70/sqft |
Source: Keller Williams Realty #1460296 Report a problem | ||
Public tax history
| Year | Property taxes | Tax assessment |
|---|---|---|
| 2025 | $4,429 -11.3% | $62,568 -14% |
| 2024 | $4,992 +2.1% | $72,768 |
| 2023 | $4,888 +34.6% | $72,768 +53.8% |
| 2022 | $3,633 +0% | $47,311 |
| 2021 | $3,631 +8.5% | $47,311 +10.1% |
| 2020 | $3,348 +3.5% | $42,980 |
| 2019 | $3,236 | $42,980 +6.6% |
| 2018 | $3,236 +0.5% | $40,302 |
| 2017 | $3,219 +6.2% | $40,302 +2.6% |
| 2016 | $3,031 -3.9% | $39,292 -3% |
| 2014 | $3,155 +0.2% | $40,525 |
| 2013 | $3,148 +0.1% | $40,525 |
| 2012 | $3,146 -0.2% | $40,525 |
| 2011 | $3,153 +3% | $40,525 |
| 2010 | $3,060 +13.6% | $40,525 |
| 2009 | $2,693 +2.1% | $40,525 +12.7% |
| 2008 | $2,637 -0.4% | $35,948 |
| 2007 | $2,647 +0.1% | $35,948 |
| 2006 | $2,645 -1.1% | $35,948 |
| 2005 | $2,675 +0% | $35,948 |
| 2004 | $2,675 +9.9% | $35,948 |
| 2003 | $2,435 +0.7% | $35,948 |
| 2002 | $2,417 +130% | $35,948 |
| 2001 | $1,051 | $35,948 |
Find assessor info on the county website
Monthly payment
Est. payment
Payment breakdown
Explore the cost of this home by adjusting the details. Changes won't be saved.Climate risks
Neighborhood: 64015
Nearby schools
GreatSchools rating
- 7/10James Lewis Elementary SchoolGrades: PK-5Distance: 0.7 mi
- 7/10Brittany Hill Middle SchoolGrades: 6-8Distance: 0.9 mi
- 8/10Blue Springs High SchoolGrades: 9-12Distance: 2.2 mi
Schools provided by the listing agent
- Elementary: James Lewis
- Middle: Brittany Hill
- High: Blue Springs
Source: Heartland MLS as distributed by MLS GRID. This data may not be complete. We recommend contacting the local school district to confirm school assignments for this home.
- $399,9003 bd2 ba1.5k sqft3024 S Argonne Ct, Blue Springs, MO 64015Off Market
- $382,0003 bd2 ba1.8k sqft3021 S Mark Twain Ct, Blue Springs, MO 64015Off Market
- $390,5004 bd2 ba2.4k sqft3025 S Mark Twain Ct, Blue Springs, MO 64015Off Market
- $405,0004 bd4 ba2.8k sqft25716 E 30th Ter, Blue Springs, MO 64015Off Market

- $426,0004 bd4 ba3.3k sqft25800 E 30th Ter S, Blue Springs, MO 64015Off Market
- $--4 bd3 ba2.3k sqft3021 S Argonne Ct, Blue Springs, MO 64015Sold
- $425,3005 bd4 ba3k sqft3028 S Argonne Ct, Blue Springs, MO 64015Off Market
- $--4 bd3 ba2.5k sqft25804 E 30th Ter, Blue Springs, MO 64015Sold
A local agent can set up tours, give advice and negotiate with sellers.
A local lender can help you make sure your offer is ready when you are.
Similar homes
- $430,0004 bd3 ba2.4k sqft2412 NW Peekaboo Ct, Blue Springs, MO 64015For Sale
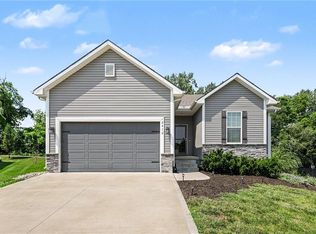 MLS ID #2632418, Lance Tomlin, ReeceNichols - Lees Summit. Heartland MLS as distributed by MLS GRID
 - $420,0003 bd4 ba3.1k sqft1306 SW Stonecreek Dr, Blue Springs, MO 64015For Sale
 MLS ID #2630055, Erica Peterson, RE/MAX Premier Properties. Heartland MLS as distributed by MLS GRID
 - $525,0004 bd3 ba2.5k sqft701 SW Elizabeth St, Blue Springs, MO 64015For Sale
 MLS ID #2634751, Jenny Nagel, ReeceNichols - Lees Summit. Heartland MLS as distributed by MLS GRID
 - $440,0004 bd3 ba3.5k sqft1100 SW 44th St, Blue Springs, MO 64014For Sale
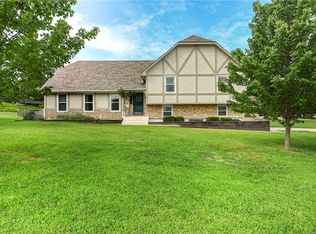 MLS ID #2633113, Jennifer Dove, Kansas City Real Estate, Inc.. Heartland MLS as distributed by MLS GRID
 - $375,0004 bd3 ba2.4k sqft21417 E 50th Terrace Ct S, Blue Springs, MO 64015For SaleMLS ID #2633384, Kassie Cundiff, Realty ONE Group Esteem. Heartland MLS as distributed by MLS GRID
- $330,0003 bd3 ba1.9k sqft2603 NE Springbrook St, Blue Springs, MO 64014For SaleMLS ID #2629158, Trevor Lorance, Real Broker, LLC-MO. Heartland MLS as distributed by MLS GRID
- $475,0004 bd4 ba2.4k sqft1021 SE Scarlet Ct, Blue Springs, MO 64014For SaleMLS ID #2632187, Rachel Harrington, RE/MAX Elite, REALTORS. Heartland MLS as distributed by MLS GRID
- $420,0005 bd4 ba1.9k sqft126 Beach Dr, Lake Tapawingo, MO 64015For SaleMLS ID #2619854, Mike Smith, RE/MAX Heritage. Heartland MLS as distributed by MLS GRID
- $400,0004 bd3 ba2.9k sqft3371 S Cochise Ave, Independence, MO 64057For SaleMLS ID #2633366, Christina Brown, Sage Door Realty, LLC. Heartland MLS as distributed by MLS GRID
- $425,0003 bd2 ba2.6k sqft1810 NW Madi Ct, Grain Valley, MO 64029For SaleMLS ID #2633495, Felicia Davis, EXP Realty LLC. Heartland MLS as distributed by MLS GRID
- $575,0004 bd4 ba3.6k sqft2401 SW Whispering Creek Ct, Blue Springs, MO 64015For SaleMLS ID #2623912, Ask Cathy Team, Keller Williams Platinum Prtnr. Heartland MLS as distributed by MLS GRID
- $465,0004 bd3 ba2k sqft2219 N Whitney Rd, Independence, MO 64058For SaleMLS ID #2633592, Aerianna Pazienza, 1st Class Real Estate KC. Heartland MLS as distributed by MLS GRID
- $515,0004 bd3 ba2.5k sqft3221 S Mize Ridge Ct, Independence, MO 64057For SaleMLS ID #2629316, Chad Manuel, Platinum Realty LLC. Heartland MLS as distributed by MLS GRID
- $440,0004 bd3 ba2.2k sqft23500 E 11th St S, Independence, MO 64056For SaleMLS ID #2622544, Dan O'Dell, Real Broker, LLC. Heartland MLS as distributed by MLS GRID
- $515,0004 bd3 ba2.6k sqft213 SW Davenport Dr, Blue Springs, MO 64014For SaleMLS ID #2633563, Cynda Rader, Cynda Sells Realty Group L L C. Heartland MLS as distributed by MLS GRID
- $590,0004 bd5 ba2.7k sqft1124 NE Waterfield Village Dr, Blue Springs, MO 64014For SaleMLS ID #2624116, Angela Sweet, ReeceNichols - Lees Summit. Heartland MLS as distributed by MLS GRID
- $420,0003 bd3 ba3.2k sqft12108 Oak Ridge Rd, Independence, MO 64052For SaleMLS ID #2628074, Anna Wilson, United Real Estate Kansas City. Heartland MLS as distributed by MLS GRID
- $550,0004 bd3 ba2.7k sqft2309 NE Colonnade Ave, Blue Springs, MO 64029For SaleMLS ID #2631220, Duane Krehbiel, ReeceNichols-KCN. Heartland MLS as distributed by MLS GRID
- $525,0005 bd3 ba2.7k sqft4805 SW 3rd St, Blue Springs, MO 64014For SaleMLS ID #2629963, Pam Malcy, BHG Kansas City Homes. Heartland MLS as distributed by MLS GRID
- $490,0003 bd4 ba2.7k sqft20801 E 37th Terrace Ct S, Independence, MO 64057For SaleMLS ID #2620953, Susan Schreiber, Keller Williams Platinum Prtnr. Heartland MLS as distributed by MLS GRID
