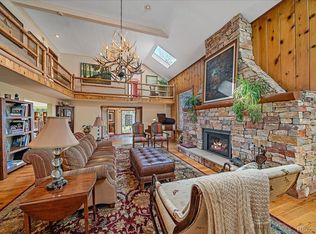
Gorgeous Mount Vernon Canyon Club home boasting resort-style living with membership levels that offer horse boarding and horse facilities thru the Corral club, pool, tennis/pickleball, gym & wellness programs, trails, dining, social events & clubs and more all situated in a stunning mountain setting! Enjoy the beautiful setting with abundant outdoor living spaces on the multiple decks, patios, & balconies-all offering breathtaking views of city lights, foothills, & mature trees. The main level features an entertainer's kitchen with granite counters, stainless appliances, 42" cabinets, tile backsplash, large center island, walk-in pantry, wood-burning stove, antique wood-burning range, & breakfast nook. The spacious family room offers vaulted tongue-&-groove ceilings with wood beams, built-in bookshelves, gas fireplace, & large windows showcasing the views-plus direct access to a large Trex deck perfect for relaxing or entertaining. A second living/dining area with hardwood floors, gas fireplace & French doors opens to a covered patio with beautiful views. An office, half bath, & large laundry room complete the main level.Upstairs, the primary suite features a private balcony, vaulted ceilings with skylights, gas fireplace, two walk-in closets & a remodeled bath with quartz counters, dual sinks, & heated floors. 2 additional bedrooms (one with balcony), a full bath with soaking tub & shower, & a view-filled library with built-ins complete the upper level.The walk-out basement includes a studio apartment with full kitchen, bath, & washer/dryer plus there is an additional partially finished basement with built-in workshop & storage. Updates include new roof in 2022 & invisible dog fence. Seller will pay the required $4000 Mount Vernon Canyon Club Member Initiation Fee with full price offer. A social membership level is included in the HOA fee information provided. The HOA fee includes water use in the home, trash/recycling, snow plowing & maintenance of roads.
Sold for $1,120,000
$1,120,000
25808 Sunrise Ln, Golden, CO 80401
4beds
4,273sqft
Single Family Residence
Built in 1955
0.88 Acres Lot
$1,107,300 Zestimate®
$262/sqft
$5,324 Estimated rent
Home value
$1,107,300
$1.04M - $1.18M
$5,324/mo
Zestimate® history
Owner options
List your home for rent
$5,324/mo
Rent Zestimate®
Find your next renter with Zillow Rental Manager. Plus, with online applications, you can quickly screen prospective tenants – for free.
$5,324/mo
Rent Zestimate®
Refinance and save
$7,247/mo
Est. payment
Refinancing to a lower rate could help reduce your monthly payments and save thousands over the life of the loan.
$7,247/mo
Est. payment
Explore your selling options
Work with a Zillow partner agent
Leverage their expertise and Zillow's premium Showcase listings to get your home seen by more buyers.
Get startedList with your own agent
Get your home in front of millions of buyers by listing it on Zillow.
Learn how to do itSell it yourself
Take full control of how buyers see your home on Zillow by listing For Sale by Owner (FSBO).
List your homeWhat's special
Zillow last checked:
Listing updated:
Listed by:
Marissa Stockreef 303-668-3526,
Dream Climbers Inc
Bought with:
Roseanne Ruiz, 100052722
Compass - Denver
Source: IRES as distributed by MLS GRID,MLS#: 1034179
Facts & features
Interior
Bedrooms & bathrooms
- Bedrooms: 4
- Bathrooms: 4
- Full bathrooms: 2
- 3/4 bathrooms: 1
- 1/2 bathrooms: 1
- Main level bathrooms: 1
Rooms
- Room types: Loft
Primary bedroom
- Description: Carpet
- Features: Full Primary Bath, Luxury Features Primary Bath
- Level: Upper
- Area: 270 Square Feet
- Dimensions: 15 x 18
Bedroom 2
- Description: Carpet
- Level: Upper
- Area: 208 Square Feet
- Dimensions: 16 x 13
Bedroom 3
- Description: Carpet
- Level: Upper
- Area: 160 Square Feet
- Dimensions: 16 x 10
Bedroom 4
- Level: Lower
- Area: 100 Square Feet
- Dimensions: 10 x 10
Dining room
- Description: Wood
- Level: Main
- Area: 252 Square Feet
- Dimensions: 21 x 12
Family room
- Description: Carpet
- Level: Main
- Area: 528 Square Feet
- Dimensions: 22 x 24
Kitchen
- Description: Tile
- Level: Main
- Area: 352 Square Feet
- Dimensions: 22 x 16
Laundry
- Description: Tile
- Level: Main
- Area: 143 Square Feet
- Dimensions: 11 x 13
Study
- Description: Carpet
- Level: Main
- Area: 140 Square Feet
- Dimensions: 10 x 14
Heating
- Forced Air
Cooling
- Ceiling Fan(s)
Appliances
- Included: Gas Range, Dishwasher, Refrigerator, Washer, Dryer, Microwave
- Laundry: Washer/Dryer Hookup
Features
- Eat-in Kitchen, Separate Dining Room, Cathedral Ceiling(s), Open Floorplan, Pantry, Walk-In Closet(s), Kitchen Island
- Flooring: Wood
- Doors: French Doors
- Windows: Skylight(s), Window Coverings, Bay or Bow Window
- Basement: Full,Partially Finished,Walk-Out Access
- Has fireplace: Yes
- Fireplace features: Two or More, Gas, Living Room, Bedroom, Dining Room
Interior area
- Total structure area: 3,129
- Total interior livable area: 4,273 sqft
- Finished area above ground: 3,129
Property
Parking
- Total spaces: 2
- Parking features: Garage - Attached
- Attached garage spaces: 2
- Details: Attached
Features
- Levels: Two
- Stories: 2
- Patio & porch: Patio, Deck
- Exterior features: Balcony, Recreation Association Required
- Spa features: Community
- Has view: Yes
- View description: Hills, City
Lot
- Size: 0.88 Acres
- Features: Wooded, Evergreen Trees, Abuts Private Open Space
Details
- Parcel number: 029232
- Zoning: MR-1
- Special conditions: Private Owner
Construction
Type & style
- Home type: SingleFamily
- Property subtype: Single Family Residence
Materials
- Frame
- Roof: Composition
Condition
- New construction: No
- Year built: 1955
Utilities & green energy
- Sewer: Septic Tank
- Water: District
- Utilities for property: Natural Gas Available, Electricity Available
Community & HOA
Community
- Features: Clubhouse, Tennis Court(s), Pool, Playground, Fitness Center, Park, Trail(s), Recreation Room
- Subdivision: Mount Vernon Club Place
HOA
- Has HOA: Yes
- Services included: Common Amenities, Trash, Snow Removal, Management
- HOA fee: $418 monthly
- HOA name: Mount Vernon Special District
- HOA phone: 303-381-4960
- Second HOA fee: $78 monthly
- Second HOA name: Mount Vernon Canyon Club
- Second HOA phone: 303-526-0616
Location
- Region: Golden
Financial & listing details
- Price per square foot: $262/sqft
- Tax assessed value: $1,256,122
- Annual tax amount: $9,550
- Date on market: 11/21/2025
- Listing terms: Cash,Conventional,FHA,VA Loan
- Exclusions: Freezer in laundry room, microwave in studio apartment (tenants)
- Electric utility on property: Yes
Price history
| Date | Event | Price |
|---|---|---|
| 11/20/2025 | Sold | $1,120,000-2.6%$262/sqft |
Source:  IRES as distributed by MLS GRID #1034179 Report a problem IRES as distributed by MLS GRID #1034179 Report a problem | ||
| 10/20/2025 | Pending sale | $1,150,000$269/sqft |
Source:  REcolorado as distributed by MLS GRID #2341516 Report a problem REcolorado as distributed by MLS GRID #2341516 Report a problem | ||
| 8/21/2025 | Price change | $1,150,000-4.2%$269/sqft |
Source: IRES as distributed by MLS GRID #1034179 Report a problem | ||
| 7/18/2025 | Price change | $1,200,000-4%$281/sqft |
Source: IRES as distributed by MLS GRID #1034179 Report a problem | ||
| 5/29/2025 | Price change | $1,250,000-3.8%$293/sqft |
Source: REcolorado as distributed by MLS GRID #2341516 Report a problem | ||
| 5/21/2025 | Pending sale | $1,300,000$304/sqft |
Source: REcolorado as distributed by MLS GRID #2341516 Report a problem | ||
| 5/15/2025 | Listed for sale | $1,300,000+24.5%$304/sqft |
Source: REcolorado as distributed by MLS GRID #2341516 Report a problem | ||
| 5/3/2021 | Sold | $1,044,500+286.9%$244/sqft |
Source: Public Record Report a problem | ||
| 7/3/1997 | Sold | $270,000$63/sqft |
Source: Public Record Report a problem | ||
Public tax history
| Year | Property taxes | Tax assessment |
|---|---|---|
| 2025 | $9,550 -0.1% | $78,508 +11.7% |
| 2024 | $9,559 +26.4% | $70,258 |
| 2023 | $7,561 +12.7% | $70,258 +31.6% |
| 2022 | $6,709 +13.2% | $53,383 -2.8% |
| 2021 | $5,925 | $54,920 +13% |
| 2020 | $5,925 +19.9% | $48,617 |
| 2019 | $4,941 -1.2% | $48,617 +1% |
| 2018 | $4,999 | $48,126 |
| 2017 | $4,999 +1.9% | $48,126 +18.6% |
| 2016 | $4,905 -11.8% | $40,595 |
| 2015 | $5,560 | $40,595 -8.4% |
| 2014 | $5,560 +45% | $44,337 -11.9% |
| 2013 | $3,836 +1.7% | $50,346 +45% |
| 2012 | $3,770 -18.5% | $34,721 |
| 2011 | $4,626 +0.1% | $34,721 -18.9% |
| 2010 | $4,623 -1.5% | $42,810 |
| 2009 | $4,695 +6.2% | $42,810 -1.4% |
| 2008 | $4,421 -12.4% | $43,420 |
| 2007 | $5,045 +0.2% | $43,420 -11.5% |
| 2006 | $5,037 +16.1% | $49,040 +16% |
| 2005 | $4,339 +10.3% | $42,270 |
| 2004 | $3,933 +53.2% | $42,270 -17.9% |
| 2003 | $2,568 +3.9% | $51,480 +94.8% |
| 2002 | $2,471 -9.3% | $26,430 -1.2% |
| 2001 | $2,725 -0.9% | $26,760 |
| 2000 | $2,749 | $26,760 |
Find assessor info on the county website
Neighborhood: 80401
Nearby homes
- $1,447,5005 bd4 ba4.6k sqft25601 Centennial Trl, Golden, CO 80401Sold
- $779,1004 bd2 ba1.8k sqft25788 Sunrise Ln, Golden, CO 80401Off Market
- $1,169,0004 bd3 ba2.4k sqft300 Tower Hill Cir, Golden, CO 80401Sold
- $872,7003 bd2 ba2.4k sqft25904 Aspen Way, Golden, CO 80401Off Market
- $1,085,0004 bd3 ba3.4k sqft350 Tower Hill Cir, Golden, CO 80401Sold
- $1,114,7004 bd4 ba2k sqft251 Tower Hill Cir, Golden, CO 80401Off Market
- $649,9005 bd2 ba1.1k sqft391 Tower Hill Cir, Golden, CO 80401Off Market
- $944,1004 bd3 ba1.6k sqft25708 Sunrise Ln, Golden, CO 80401Off Market
Nearby schools
GreatSchools rating
- 9/10Ralston Elementary SchoolGrades: K-5Distance: 0.2 mi
- 7/10Bell Middle SchoolGrades: 6-8Distance: 5.2 mi
- 9/10Golden High SchoolGrades: 9-12Distance: 4.6 mi
Schools provided by the listing agent
- Elementary: Ralston
- Middle: Bell Jr.
- High: Golden
Source: IRES as distributed by MLS GRID. This data may not be complete. We recommend contacting the local school district to confirm school assignments for this home.
Get a cash offer in 3 minutes
Find out how much your home could sell for in as little as 3 minutes with a no-obligation cash offer.
Estimated market value
$1,107,300
Get a cash offer in 3 minutes
Find out how much your home could sell for in as little as 3 minutes with a no-obligation cash offer.
Estimated market value
$1,107,300
- Colorado
- Jefferson County
- Golden
- 80401
- 25808 Sunrise Ln
Nearby cities
Nearby neighborhoods
Nearby zip codes
Other Golden Topics
