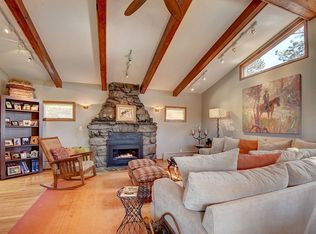
Sellers are offering a $15,000 Seller Concession or a potential 2% buy down on Interest Rate if working with Gavin Ekstrom of Cross Country Mortgage (see private remarks). Tucked into the heart of Lookout Mountain within Mt. Vernon this home offers the perfect balance of privacy, natural beauty, and everyday livability—just minutes from downtown Golden, Red Rocks, hiking trails and I70. Set among the trees with a peaceful, mountain feel, the home is comfortable and fully functional as-is, with inviting living spaces, abundant natural light, views from all sides and a layout that works well for both everyday living and entertaining.For those looking to personalize over time, the property also presents a wonderful opportunity to make thoughtful updates and build equity at your own pace—without the need to take on a full renovation upfront. The main house (2,522 sq ft) features an open main floor with vaulted ceilings, abundant dining space, and breathtaking views from every window. Three generously sized bedrooms and two remodeled bathrooms provide comfort and function. A fully contained guest cabin/office (892 sq ft) offers incredible flexibility with its own bedroom, kitchenette, and ¾ bath. A detached 3-car garage provides plenty of room for vehicles, gear, or a workshop.
Residents enjoy more than 1,000 acres of private open space, trails for hiking and riding, and a community horse facility with barns and pasture, plus direct access to Apex Park. Mount Vernon Country Club membership offers dining, pool, tennis (hard, hydro clay, paddle), pickleball, wellness center, and community gardens. A $78/month Social Membership is required, and the Metro District fee of $418/month covers water, trash, and more.
Sold for $1,085,000
$1,085,000
350 Tower Hill Circle, Golden, CO 80401
4beds
3,414sqft
Single Family Residence
Built in 1922
1.19 Acres Lot
$1,077,100 Zestimate®
$318/sqft
$4,725 Estimated rent
Home value
$1,077,100
$1.01M - $1.14M
$4,725/mo
Zestimate® history
Owner options
List your home for rent
$4,725/mo
Rent Zestimate®
Find your next renter with Zillow Rental Manager. Plus, with online applications, you can quickly screen prospective tenants – for free.
$4,725/mo
Rent Zestimate®
Refinance and save
$7,034/mo
Est. payment
Refinancing to a lower rate could help reduce your monthly payments and save thousands over the life of the loan.
$7,034/mo
Est. payment
Explore your selling options
Work with a Zillow partner agent
Leverage their expertise and Zillow's premium Showcase listings to get your home seen by more buyers.
Get startedList with your own agent
Get your home in front of millions of buyers by listing it on Zillow.
Learn how to do itSell it yourself
Take full control of how buyers see your home on Zillow by listing For Sale by Owner (FSBO).
List your homeWhat's special
Welcoming front deckThree generously sized bedroomsLarge covered pavilionTwo remodeled bathroomsAbundant dining space
Zillow last checked:
Listing updated:
Listed by:
Jennifer Story 720-280-6224,
Fathom Realty Colorado LLC
Bought with:
Alex Brachfeld, 100067892
RE/MAX of Cherry Creek
Source: REcolorado as distributed by MLS GRID,MLS#: 4863777
Facts & features
Interior
Bedrooms & bathrooms
- Bedrooms: 4
- Bathrooms: 3
- 3/4 bathrooms: 3
- Main level bathrooms: 3
- Main level bedrooms: 4
Bedroom
- Description: Primary Bedroom
- Level: Main
Bedroom
- Description: Secondary Bedroom
- Level: Main
Bedroom
- Description: Secondary Bedroom
- Level: Main
Bedroom
- Description: Bedroom In Cabin/Home Office
- Level: Main
Bathroom
- Description: Primary Bathroom
- Features: Primary Suite
- Level: Main
Bathroom
- Level: Main
Bathroom
- Description: Bathroom In Cabin/Home Office
- Level: Main
Den
- Level: Main
Dining room
- Level: Main
Kitchen
- Level: Main
Kitchen
- Description: Cabin/Home Office
Laundry
- Level: Main
Living room
- Level: Main
Living room
- Description: Cabin/Home Office
Utility room
- Description: Large Storage Space In Cabin/Home Office
Heating
- Baseboard
Cooling
- None
Appliances
- Included: Dishwasher, Dryer, Microwave, Oven, Range, Refrigerator, Tankless Water Heater, Washer
Features
- Flooring: Carpet, Wood
- Basement: Crawl Space
- Number of fireplaces: 1
- Fireplace features: Great Room
Interior area
- Total structure area: 3,414
- Total interior livable area: 3,414 sqft
- Finished area above ground: 2,522
Property
Parking
- Total spaces: 3
- Parking features: Garage
- Garage spaces: 3
Features
- Levels: One
- Stories: 1
- Patio & porch: Covered, Deck, Patio
- Exterior features: Barbecue, Gas Grill, Gas Valve, Lighting, Private Yard
- Has spa: Yes
- Spa features: Spa/Hot Tub
- Fencing: None
- Has view: Yes
- View description: Meadow, Mountain(s)
Lot
- Size: 1.19 Acres
Details
- Parcel number: 028880
- Zoning: MR1
- Special conditions: Standard
Construction
Type & style
- Home type: SingleFamily
- Architectural style: Mountain Contemporary
- Property subtype: Single Family Residence
Materials
- Frame, Rock
- Roof: Composition
Condition
- Year built: 1922
Utilities & green energy
- Electric: 220 Volts
- Water: Public
- Utilities for property: Electricity Connected, Internet Access (Wired), Natural Gas Connected, Phone Connected
Community & HOA
Community
- Subdivision: Mt. Vernon Canyon Club
HOA
- Has HOA: Yes
- Amenities included: Clubhouse, Fitness Center, Playground, Pool, Tennis Court(s), Trail(s)
- Services included: Maintenance Grounds, Recycling, Road Maintenance, Snow Removal, Trash, Water
- HOA fee: $418 monthly
- HOA name: Mount Vernon Metro District
- HOA phone: 303-381-4960
- Second HOA fee: $78 monthly
- Second HOA name: Mount Vernon Canyon Club
- Second HOA phone: 303-526-0616
Location
- Region: Golden
Financial & listing details
- Price per square foot: $318/sqft
- Tax assessed value: $1,065,752
- Annual tax amount: $8,967
- Date on market: 1/31/2026
- Listing terms: Cash,Conventional,Jumbo
- Exclusions: Staging Items, Sellers Personal Property, Wooden Shutters On East Windows In Living Room, String Lights On Front Deck, Gas Grill, Mirror Above Bench At Rear Entry, Curtains In 2 Secondary Bedrooms, Mounted Laundry Rack In Laundry Room
- Ownership: Individual
- Electric utility on property: Yes
- Road surface type: Gravel
Price history
| Date | Event | Price |
|---|---|---|
| 5/21/2026 | Sold | $1,085,000-4.8%$318/sqft |
Source:  REcolorado as distributed by MLS GRID #4863777 Report a problem REcolorado as distributed by MLS GRID #4863777 Report a problem | ||
| 4/15/2026 | Pending sale | $1,140,000$334/sqft |
Source: REcolorado as distributed by MLS GRID #4863777 Report a problem | ||
| 4/4/2026 | Price change | $1,140,000-0.4%$334/sqft |
Source: REcolorado as distributed by MLS GRID #4863777 Report a problem | ||
| 1/31/2026 | Listed for sale | $1,145,000+154.4%$335/sqft |
Source: REcolorado as distributed by MLS GRID #4863777 Report a problem | ||
| 5/13/2010 | Sold | $450,000$132/sqft |
Source: Public Record Report a problem | ||
| 2/26/2010 | Sold | $450,000-6.1%$132/sqft |
Source: Public Record Report a problem | ||
| 8/8/2009 | Price change | $479,000-1.7%$140/sqft |
Source: Intero Client Services #784873 Report a problem | ||
| 7/5/2009 | Price change | $487,500-1%$143/sqft |
Source: Intero Client Services #784873 Report a problem | ||
| 6/25/2009 | Price change | $492,375-0.5%$144/sqft |
Source: Intero Client Services #784873 Report a problem | ||
| 3/14/2009 | Price change | $495,000-16.1%$145/sqft |
Source: Intero Commercial #749071 Report a problem | ||
| 3/7/2009 | Price change | $590,000-0.8%$173/sqft |
Source: Intero Commercial #749071 Report a problem | ||
| 2/25/2009 | Price change | $595,000-14.7%$174/sqft |
Source: Intero Commercial #749071 Report a problem | ||
| 12/7/2008 | Listed for sale | $697,900$204/sqft |
Source: Listhub #685710 Report a problem | ||
Public tax history
| Year | Property taxes | Tax assessment |
|---|---|---|
| 2025 | $8,967 -0.1% | $66,610 +1% |
| 2024 | $8,975 +23.8% | $65,969 |
| 2023 | $7,247 -2% | $65,969 +28.9% |
| 2022 | $7,393 +17.8% | $51,164 -2.8% |
| 2021 | $6,279 | $52,637 +19.8% |
| 2020 | $6,279 +19.9% | $43,938 |
| 2019 | $5,235 -2.1% | $43,938 +0.4% |
| 2018 | $5,347 | $43,771 |
| 2017 | $5,347 +17.3% | $43,771 +16% |
| 2016 | $4,558 | $37,721 |
| 2015 | $4,558 +3.9% | $37,721 +7.9% |
| 2014 | $4,386 +14.4% | $34,971 |
| 2013 | $3,832 +1.7% | $34,971 +0.8% |
| 2012 | $3,766 -12% | $34,689 -12.5% |
| 2010 | $4,280 +68.2% | $39,630 |
| 2009 | $2,544 -20.6% | $39,630 +25.8% |
| 2008 | $3,206 +9.7% | $31,490 |
| 2007 | $2,924 +0.2% | $31,490 +10.8% |
| 2006 | $2,919 +20.9% | $28,420 +20.8% |
| 2005 | $2,415 +10.3% | $23,530 |
| 2004 | $2,190 +14.1% | $23,530 +14.6% |
| 2002 | $1,919 -24.8% | $20,530 -18.1% |
| 2001 | $2,552 -0.9% | $25,060 |
| 2000 | $2,574 | $25,060 |
Find assessor info on the county website
Neighborhood: 80401
Nearby homes
- $1,169,0004 bd3 ba2.4k sqft300 Tower Hill Cir, Golden, CO 80401Sold
- $767,5003 bd2 ba1.8k sqft381 Tower Hill Cir, Golden, CO 80401Off Market
- $955,5003 bd3 ba1.5k sqft26404 Centennial Trl, Golden, CO 80401Off Market
- $649,9005 bd2 ba1.1k sqft391 Tower Hill Cir, Golden, CO 80401Off Market
- $988,8821 bd1 ba800 sqft331 Tower Hill Cir, Golden, CO 80401Off Market
- $1,120,0004 bd4 ba4.2k sqft25808 Sunrise Ln, Golden, CO 80401Sold
- $1,030,7003 bd4 ba2.1k sqft26354 Centennial Trl, Golden, CO 80401Off Market
- $1,176,1004 bd3 ba3k sqft26054 Centennial Trl, Golden, CO 80401Off Market
Nearby schools
GreatSchools rating
- 9/10Ralston Elementary SchoolGrades: K-5Distance: 0.2 mi
- 7/10Bell Middle SchoolGrades: 6-8Distance: 5.3 mi
- 9/10Golden High SchoolGrades: 9-12Distance: 4.7 mi
Schools provided by the listing agent
- Elementary: Ralston
- Middle: Bell
- High: Golden
- District: Jefferson County R-1
Source: REcolorado as distributed by MLS GRID. This data may not be complete. We recommend contacting the local school district to confirm school assignments for this home.
Get a cash offer in 3 minutes
Find out how much your home could sell for in as little as 3 minutes with a no-obligation cash offer.
Estimated market value
$1,077,100
Get a cash offer in 3 minutes
Find out how much your home could sell for in as little as 3 minutes with a no-obligation cash offer.
Estimated market value
$1,077,100
- Colorado
- Jefferson County
- Golden
- 80401
- 350 Tower Hill Circle
Nearby cities
Nearby neighborhoods
Nearby zip codes
Other Golden Topics
