Approximately a 1/2 section of land including a beautiful 3148 sq. ft. brick veneer home that is in excellent condition, large barns, cattle pens, and livestock panels. The land has 7 well holes on it. Some with pumps and some not. Only one is hooked up to electricity and running. The house has its own well. As a whole it is overall a flat A farm as you can get. It lays perfect and is cross fenced. It has a 6 strand barb wire fence around the whole property. The fence is in excellent condition and adds so much value to this property. At one of the barns there is a large room that is insulated and is a place to park a travel trailer or motor home or just use for storage. This home is a 3 bedroom, 3 bath with a nice kitchen/breakfast nook, a dining room/living room, a family room with a fireplace, a large recreation room, and a large basement. This home has a metal roof and trim, a double semi-enclosed 24'x26' carport, large patio, and a 12'x40' storage building.
For sale
$690,000
2581 County Road 145, Plainview, TX 79072
3beds
3,148sqft
Single Family Residence
Built in ----
319.72 Acres Lot
$-- Zestimate®
$219/sqft
$-- HOA
What's special
Large basementLarge barnsCross fencedLarge patioLarge recreation roomMetal roof and trim
- 4 days
- 272
- 34
Zillow last checked:
Listing updated:
Listed by:
Mike Ferguson 806-292-6096,
Billington Real Estate
Source: Plainview AOR,MLS#: 26-267
Facts & features
Interior
Bedrooms & bathrooms
- Bedrooms: 3
- Bathrooms: 3
- Full bathrooms: 3
Primary bedroom
- Description: Blinds, CF, Large Walk-In Closet
- Area: 199.47 Square Feet
- Dimensions: 13.08 x 15.25
Bedroom 2
- Description: Blinds, CF
- Area: 144.94 Square Feet
- Dimensions: 11.67 x 12.42
Bedroom 3
- Description: Blinds, CF
- Area: 144.94 Square Feet
- Dimensions: 11.67 x 12.42
Basement
- Description: Carpet
- Area: 498.77 Square Feet
- Dimensions: 18.25 x 27.33
Breakfast room
- Description: Nook/Kitchen Combo
- Area: 124.69 Square Feet
- Dimensions: 8.50 x 14.67
Dining room
- Description: Living/Dining Combo, Blinds
- Area: 117.63 Square Feet
- Dimensions: 10.08 x 11.67
Family room
- Description: linds, C.F., Built-in Cabinets/Bookcases
- Area: 416.98 Square Feet
- Dimensions: 20.42 x 20.42
Kitchen
- Description: Tile, Pantry, Beautiful Cabinets
- Area: 126.96 Square Feet
- Dimensions: 10.58 x 12.00
Living room
- Description: Blinds
- Area: 227.94 Square Feet
- Dimensions: 12.90 x 17.67
Other
- Description: Entry, Plank, Coat Closet
- Area: 60.5 Square Feet
- Dimensions: 5.67 x 10.67
Other
- Description: Rec. Room: Carpet, Blinds, mini-split air conditioner goes to rec room and so does CH/A
- Area: 487.6 Square Feet
- Dimensions: 19.25 x 25.33
Other
- Area: 493.67 Square Feet
- Dimensions: 12.25 x 40.30
Utility room
- Description: Tile, Blinds
- Area: 105.26 Square Feet
- Dimensions: 9.50 x 11.08
Cooling
- Has cooling: Yes
Features
- Ceiling Fan(s)
- Has basement: No
- Has fireplace: No
Interior area
- Total structure area: 3,148
- Total interior livable area: 3,148 sqft
- Finished area below ground: 498
Property
Parking
- Parking features: Carport
- Has carport: Yes
Features
- Patio & porch: Patio, Covered
Lot
- Size: 319.72 Acres
Details
- Additional structures: Storage
Construction
Type & style
- Home type: SingleFamily
- Property subtype: Single Family Residence
Materials
- Brick Veneer
- Roof: Metal
Community & HOA
Location
- Region: Plainview
Financial & listing details
- Price per square foot: $219/sqft
- Date on market: 10/12/2026
Estimated market value
Not available
Estimated sales range
Not available
Not available
Price history
| Date | Event | Price |
|---|---|---|
| 10/12/2026 | Listed for sale | $690,000$219/sqft |
Source:  Plainview AOR #26-267 Report a problem Plainview AOR #26-267 Report a problem | ||
Public tax history
Tax history is unavailable.
Monthly payment
Est. payment
Payment breakdown
Explore the cost of this home by adjusting the details. Changes won't be saved.Climate risks
Neighborhood: 79072
- $830,4003 bd3 ba3.1k sqft2581 County Road 145 UNIT B, Plainview, TX 79072Off Market
- $25,200-- bd-- ba1.1k sqft2541 County Road 145, Plainview, TX 79072Off Market
- $240,4004 bd1 ba392 sqft2541 County Road 145, Plainview, TX 79072Off Market
- $290,000-- bd-- ba-- sqft2546 Fm 2883, Plainview, TX 79072Off Market
Similar homes
- $845,0003 bd3 ba4.3k sqft1900 S Interstate Highway 27, Plainview, TX 79072For Sale
 MLS ID #26-179, Jeanine Brunson, Brunson Real Estate. Plainview AOR
 - $580,0003 bd2 ba1.5k sqft390 Sun Rd, Plainview, TX 79072For Sale
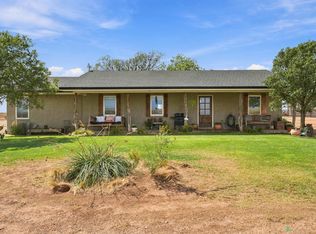
 MLS ID #26-7483, LaCretia R Baldwin, Artisan Real Estate. AMMLS
 - $412,5003 bd3 ba2.9k sqft206 Navasota Dr, Plainview, TX 79072For Sale
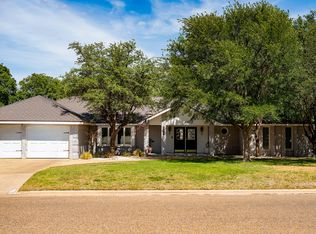 MLS ID #26-124, Lourdes Hernandez, Roberts & Wilkins, REALTORS. Plainview AOR
 - $410,0003 bd2 ba2.7k sqft203 Navasota Dr, Plainview, TX 79072For Sale
 MLS ID #26-195, Keith Billington, Billington Real Estate. Plainview AOR
